
100 Keyes, 1926 - 2026
SIGN UP Login/Register
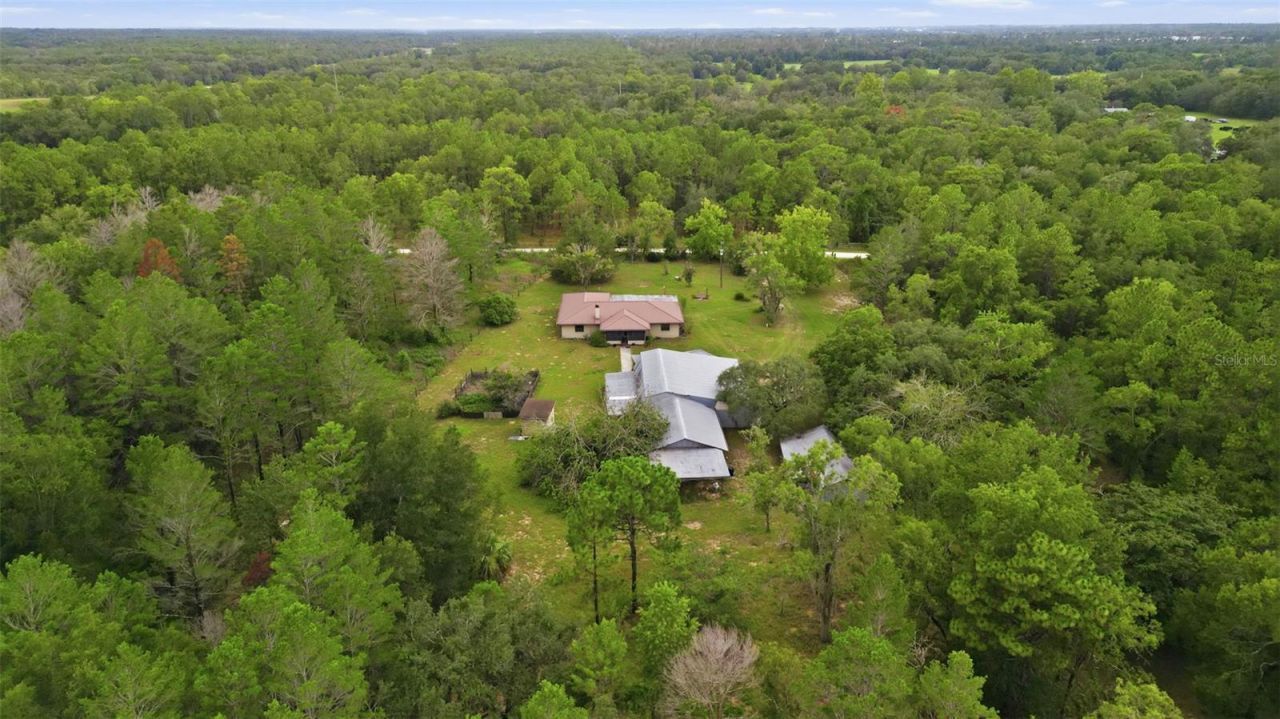
14499 Sandy Drive, Brooksville, FL 34613 Photo
New - 7 Hours Ago
14499 Sandy Drive, Brooksville, FL 34613 Photo
New - 7 Hours Ago
14499 Sandy Drive, Brooksville, FL 34613 Photo

33 Total Photos [Click to View All]

14499 Sandy Drive Brooksville, FL 34613
$799,999
  • Beds
    3
  • Baths
    2 full
  • Total Square Feet
    1,768
  • Lot Size
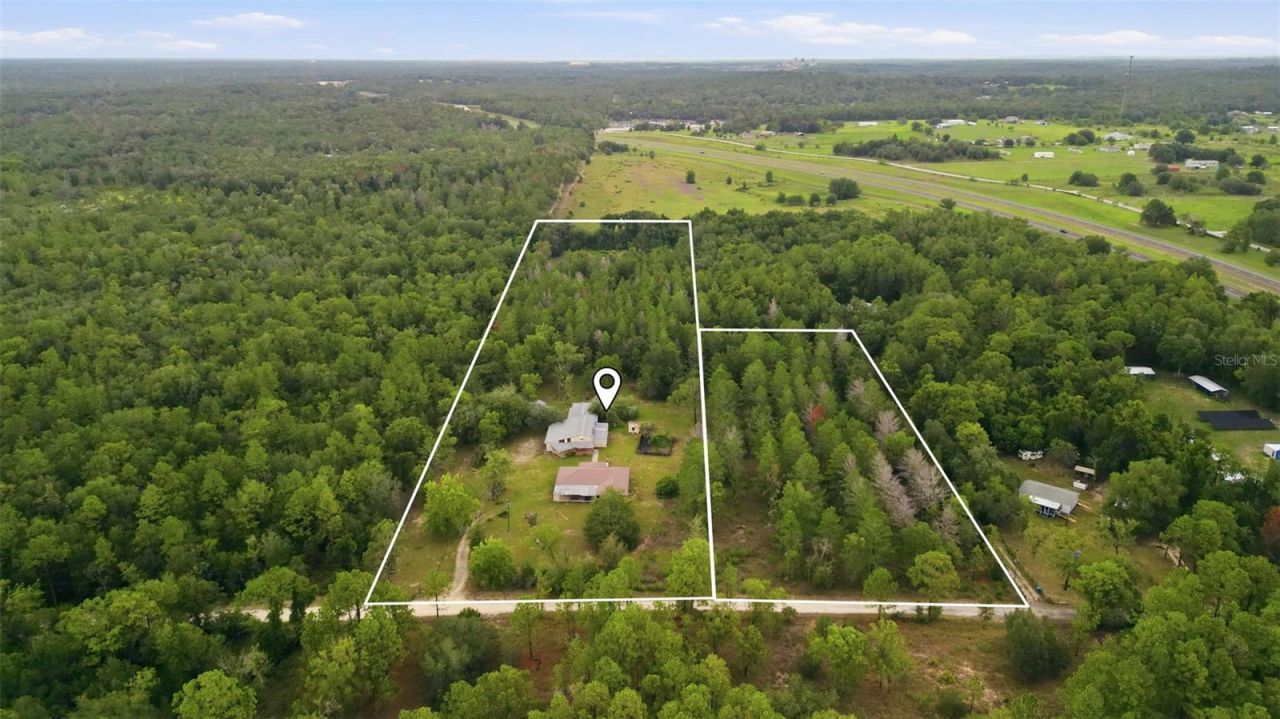
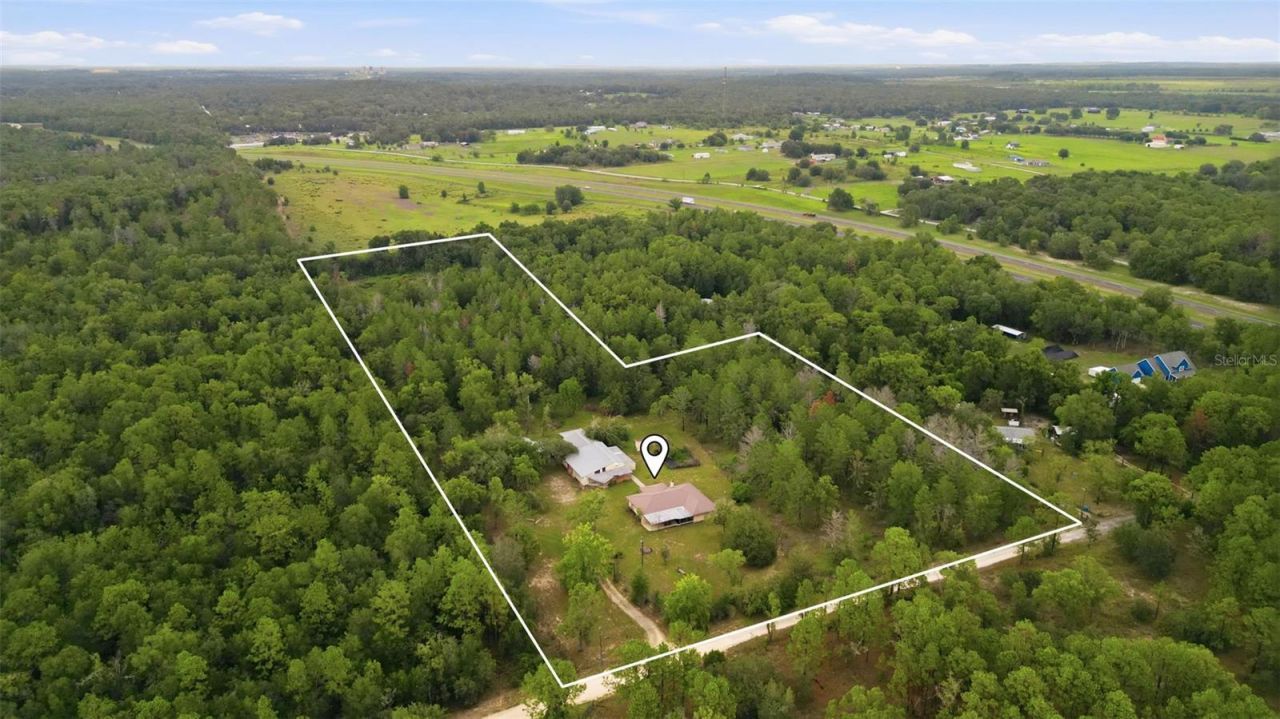
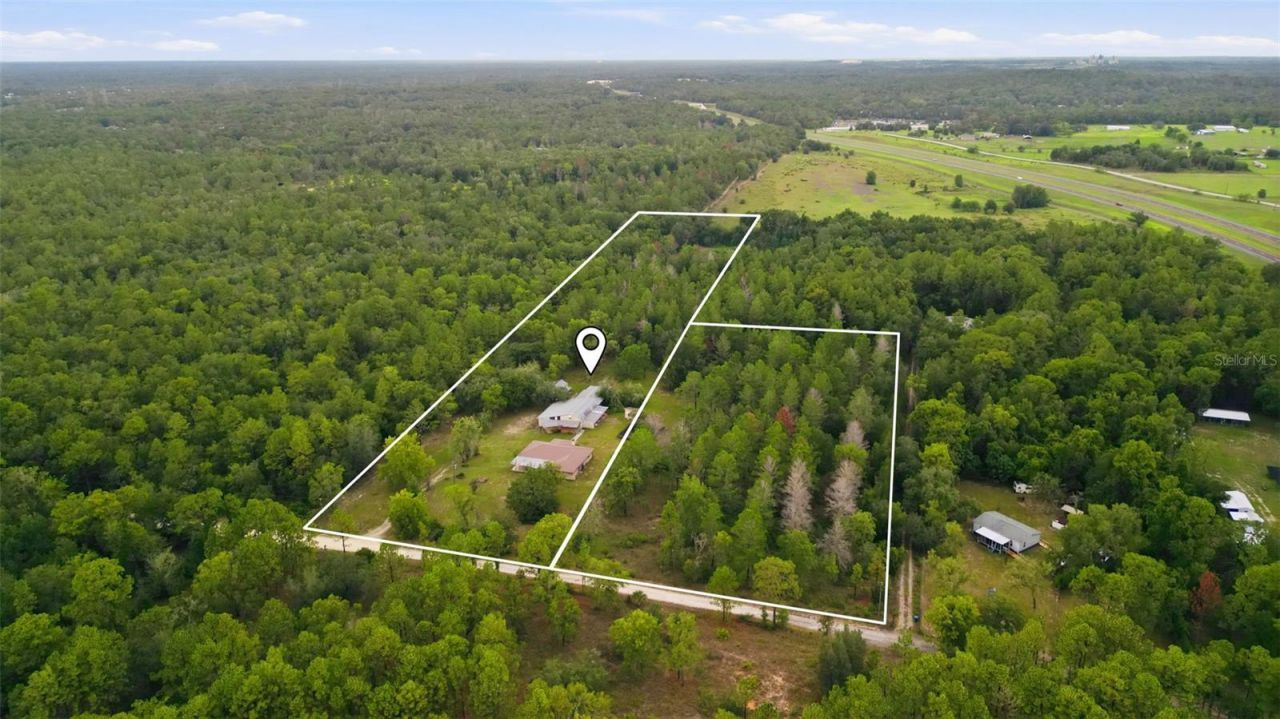
    12.00 acre(s)

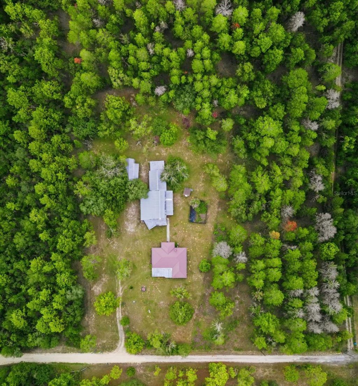
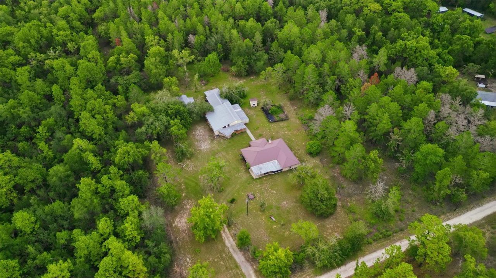
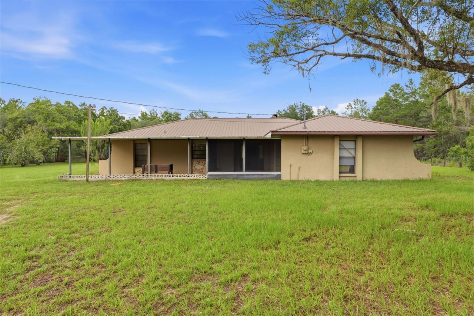
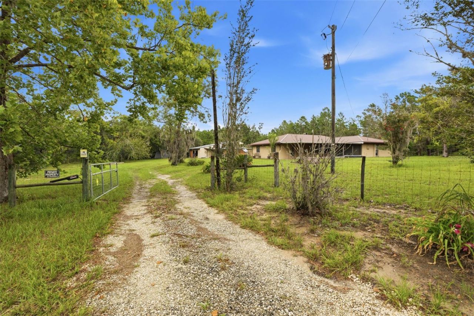
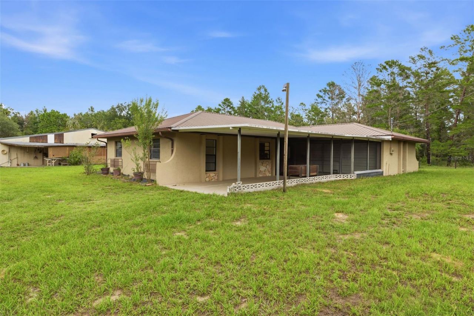
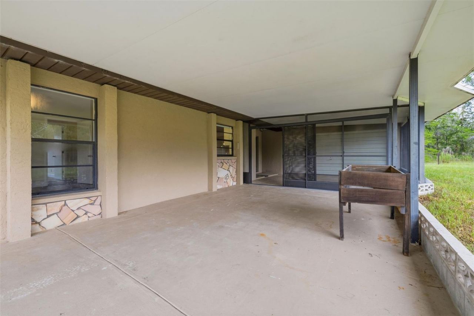
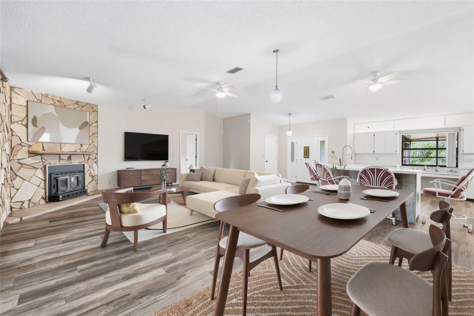
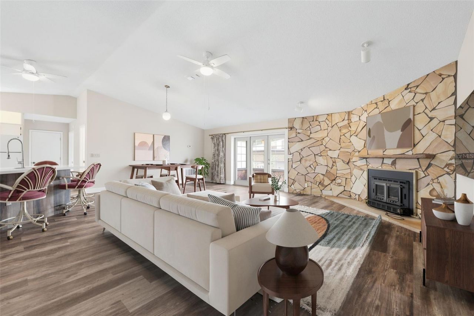
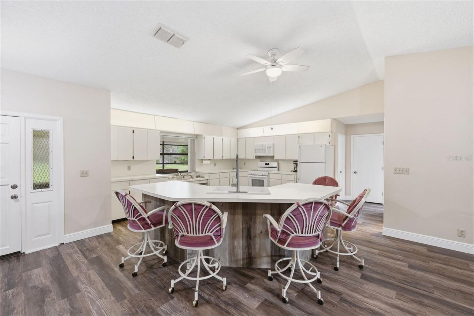
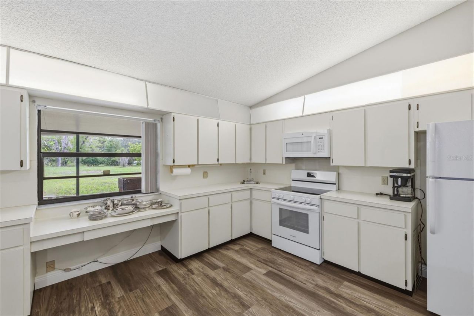
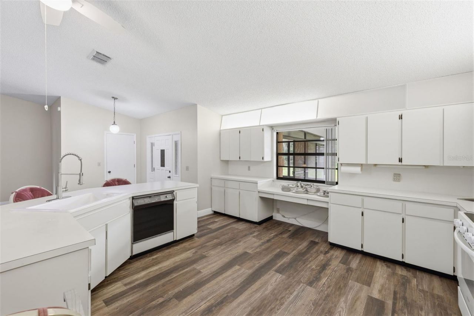
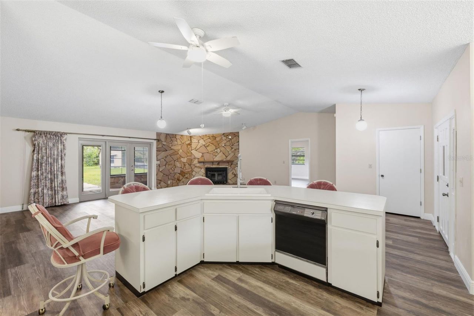
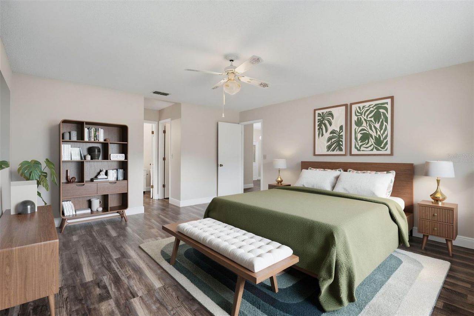
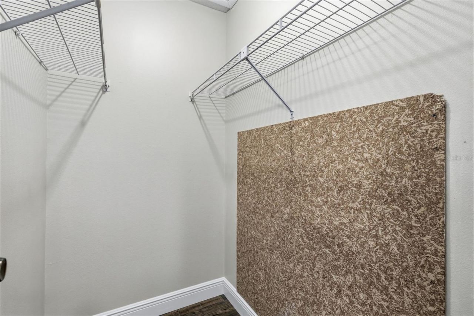
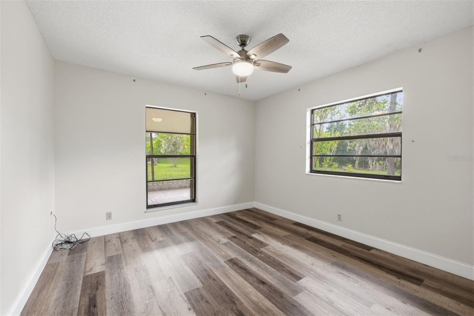
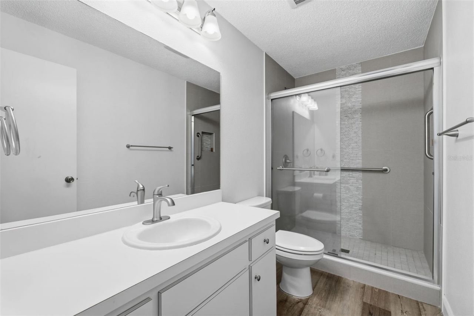
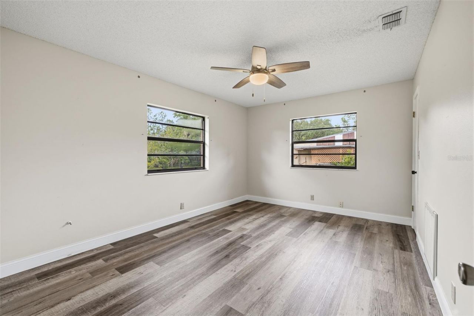
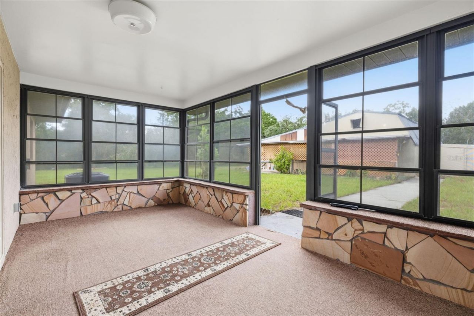
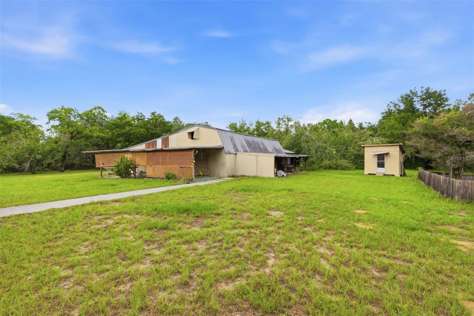
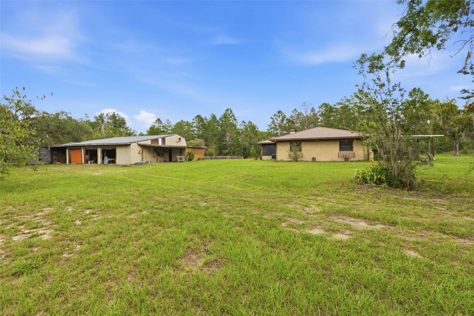
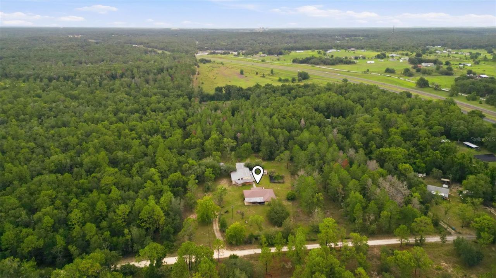
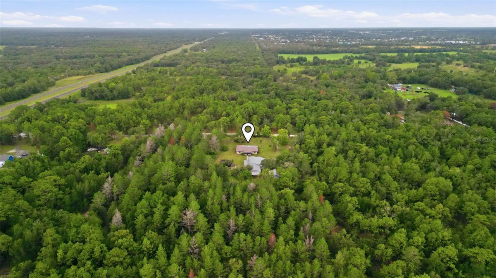
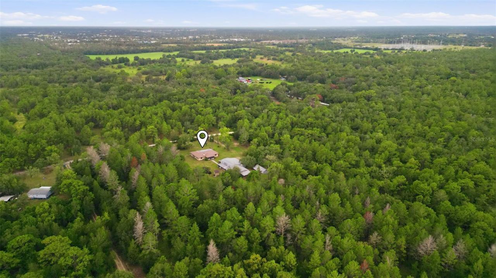
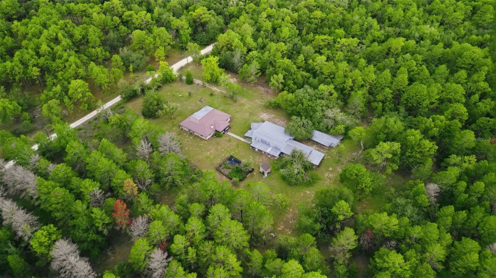
Virtually Staged. Country living at its finest! This contemporary 3/2/2 home boasts a massive 12 acre lot for peaceful and serene life on a secluded and wooded lot. This home has been recently updated with fresh paint and flooring throughout its split floor plan with a spacious open kitchen overlooking the family room and fireplace. The master bedroom comes complete with his and hers walk-in closets as well as a large master bedroom. The home features a quiet screened patio overlooking this expa...

View More

Property Summary

MLS Number: TB8528311
Status: Active
Subdivision: S1/2 OF W1/2 OF NW1/4 OF NW1/4 OF SW1/4
County: Hernando
Bedrooms: 3
Total Square Feet: 1,768
Price Per Sq. Ft.: $452
New Constuction: No
Waterfront: No
Property Type: Residential - Single Family
Cooling: Central Air
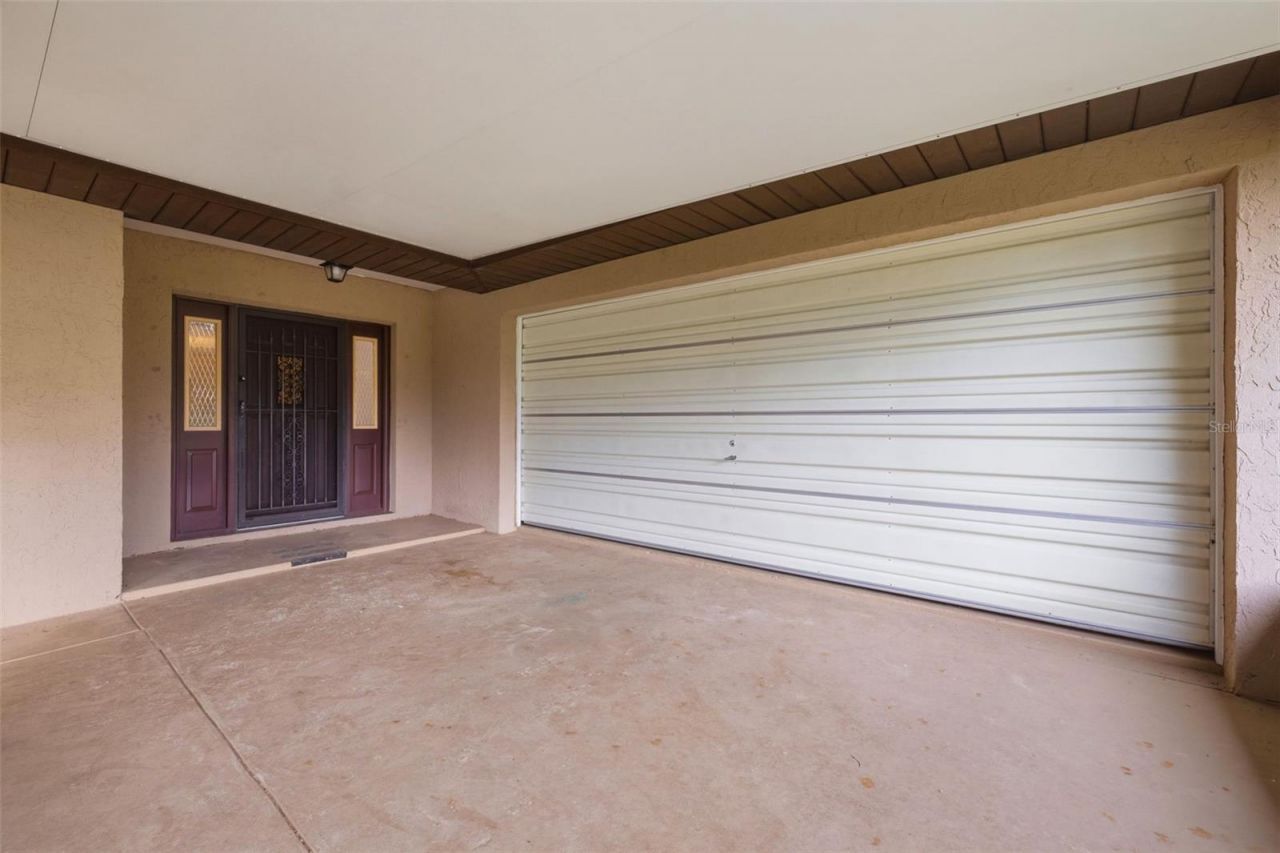
Garage: 2 car attached
Heating: Central
Lot Size: 12.00 Acres
Roof Type: Metal
Stories: 1.0
Year Built: 1984
Taxes: $4,523

Featured Amenities

Eat-in Kitchen
Living Room/Dining Room Combo
Split Bedroom
Walk-In Closet(s)

Property Details

Appliances: Convection Oven, Cooktop, Range, Range Hood
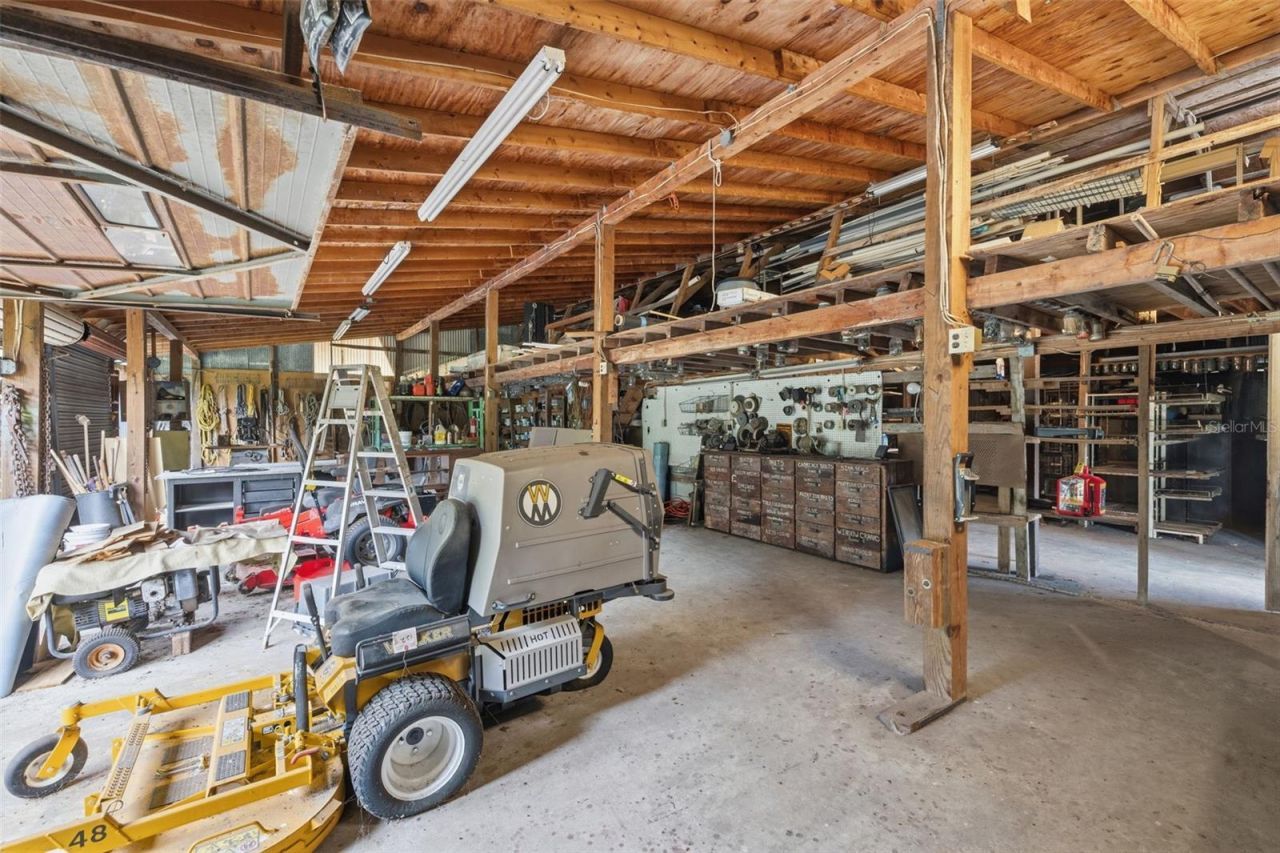
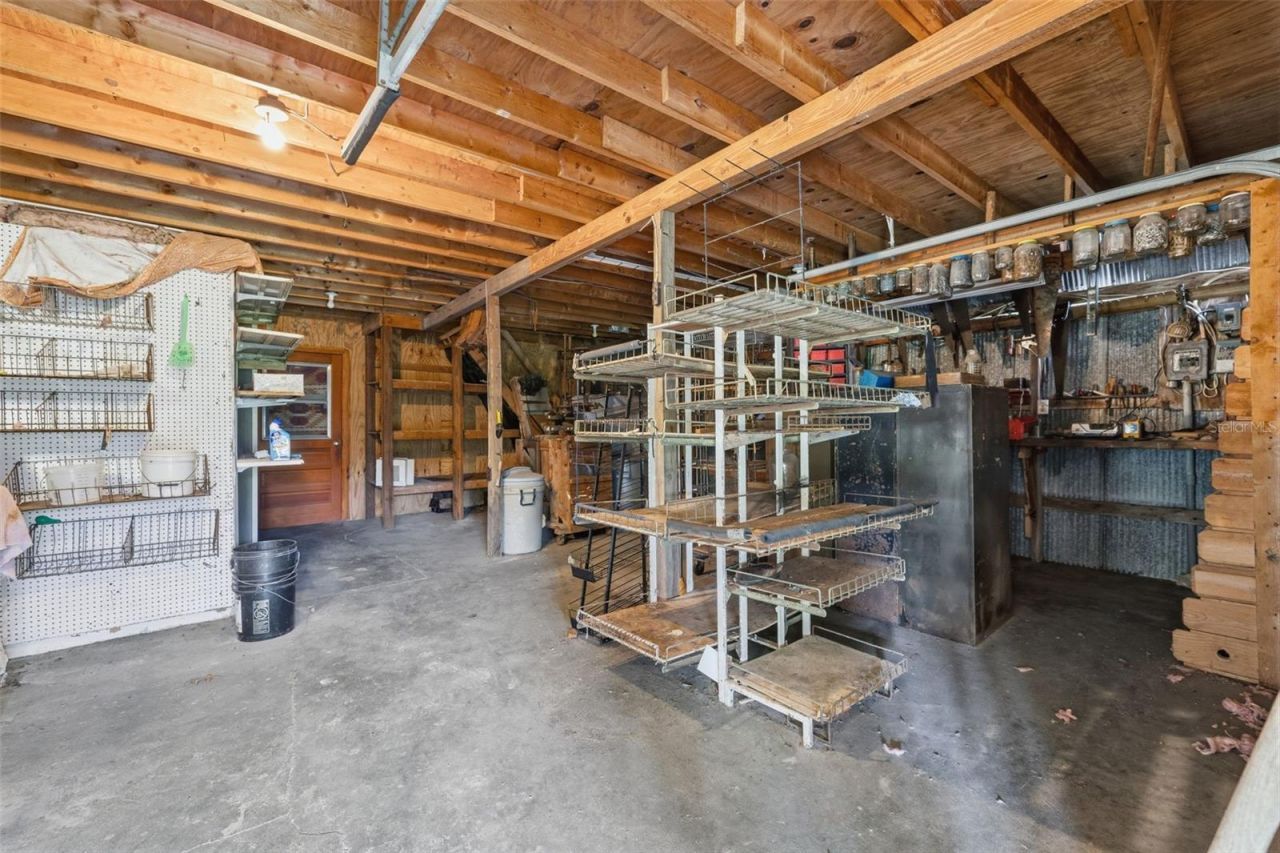
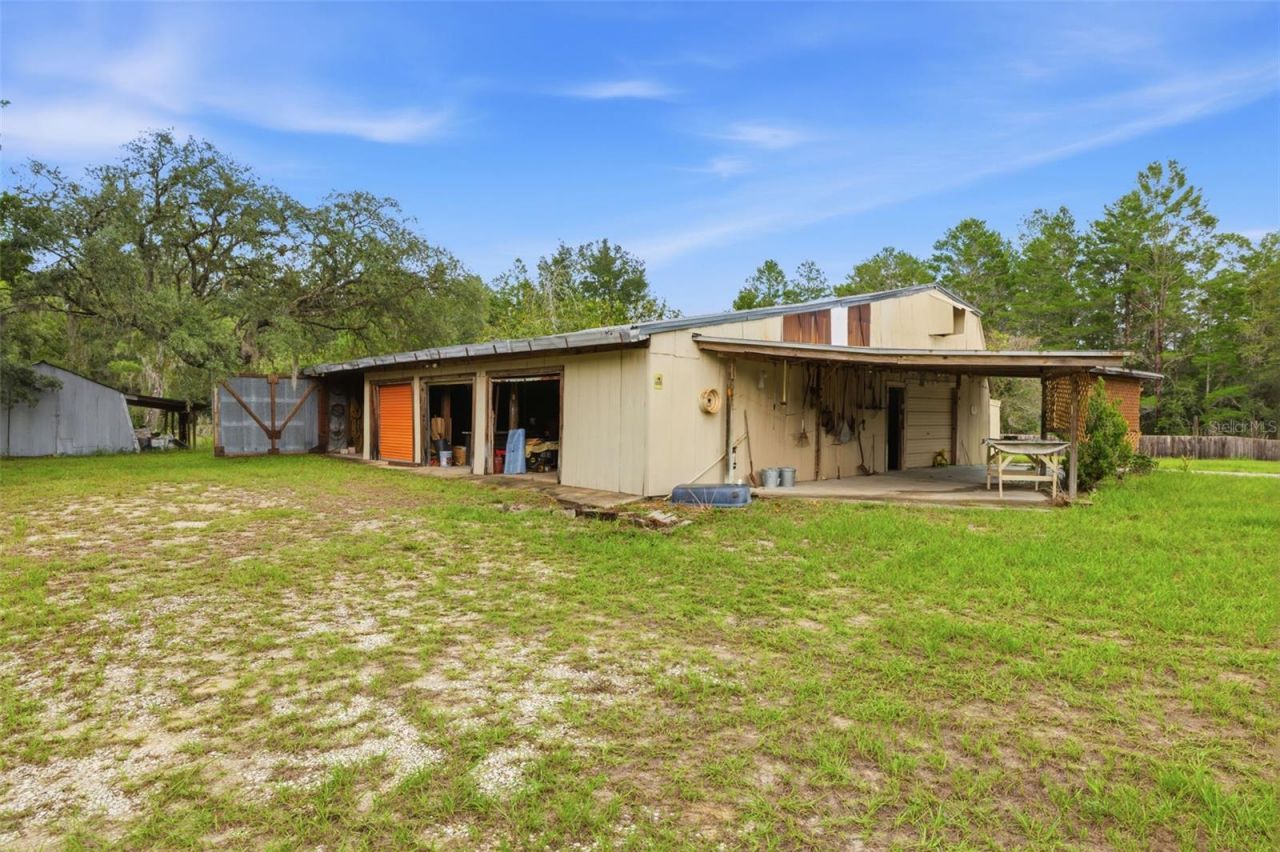
Barn Features: Barn Office, Bathroom
Directions: Via 589 head West on Cortez Blvd until you reach Sunshine Grove Rd, head north once you reach Sunshine Grove Rd until you reach Sandy Dr, the property is approximately a half a mile down Sandy Drive on the left hand side.
Exterior: Block
Outdoor Features: Garden, Private Yard, Storage
Fireplace: Family Room, Wood Burning
Fireplace Y/N: Yes
Flood Zone Code: X
Flooring: Luxury Vinyl
Foundation: Slab
Home Warranty Y/N: No
Listing Terms: Cash, Conventional, FHA, VA Loan
Lot: Oversized Lot, Pasture
Lot Dimensions: 12
Number of Wells: 2
Other Equipment: Private Yard
Other Structures: Barn(s), Shed(s), Storage, Workshop
Ownership: Fee Simple
Parking: Covered, Driveway, Off Street
Parking Notes: Covered, Driveway, Off Street
Property Attached Y/N: No
Property Sub-Type: Single Family Residence
Sewer: Septic Tank
Showing Instructions: Supra Lock Box, Call Before Showing
Special Sale Provisions: None
Utilities: BB/HS Internet Available, Cable Available
Vegetation: Wooded
Water: Well
Water Access Y/N: No
Zoning: AG
Construction: Block

Room Sizes

Primary Bedroom: 10x30
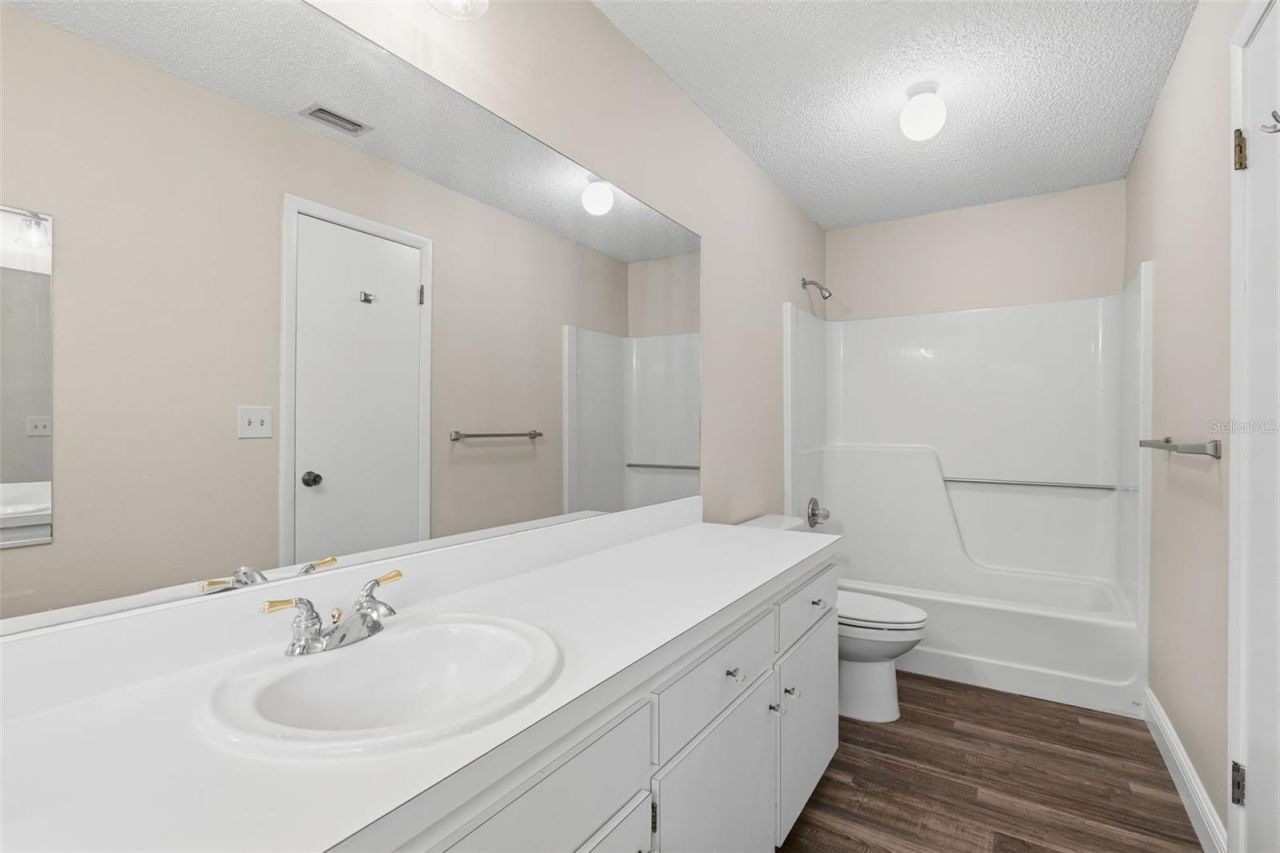
Primary Bathroom: 10x10
Kitchen: 12x12
Family Room: 20x20

Local Schools

High School: Weeki Wachee High School
Middle School: West Hernando Middle School
Elementary School: Pine Grove Elementary School

Neighborhood Information

Neighborhood Map

Neighborhood Hero

Neighborhood Highlights

Neighborhood Characteristics

Neighborhood Market Trend

Neighborhood Schools

Courtesy of

Agency Name: THE SHOP REAL ESTATE CO.
Agency Contact: 727-593-7777
Agent Name: Maxwell Heard

agent picture

Presented by

Agent Name: Hellen Luchi
Agent Phone: 786.424.0767
Agency Title: The Keyes Company
Request Info

IDX logo

Hellen Luchi
keyes.com
Agent Cell:
786.424.0767
Office Phone:
305.931.8920

Mortgage Calculator

%
years/fixed
yearly
yearly (est.)

Estimated Payment

$ 4,538.36 Principal & Interest $3,928.11 Property Tax $376.92 Homeowner's Insurance $233.33
Mortgage Logo

Login to My Keyes Account

Pixel