
100 Keyes, 1926 - 2026
SIGN UP Login/Register
183 Stony Point Drive , Sebastian, FL 32958 Photo

11 Photos

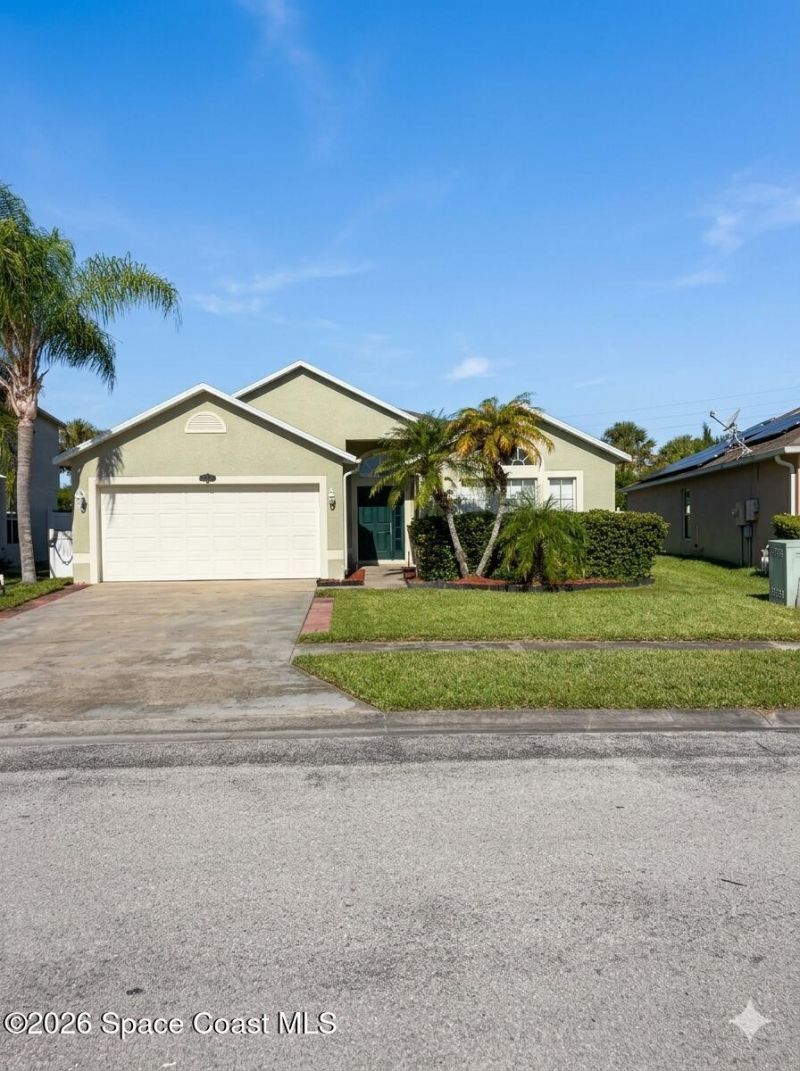
183 Stony Point Drive Sebastian, FL 32958
$335,000
  • Beds
    4
  • Baths
    2 full
  • Total Square Feet
    2,628
  • Lot Size
    0.16 acre(s)

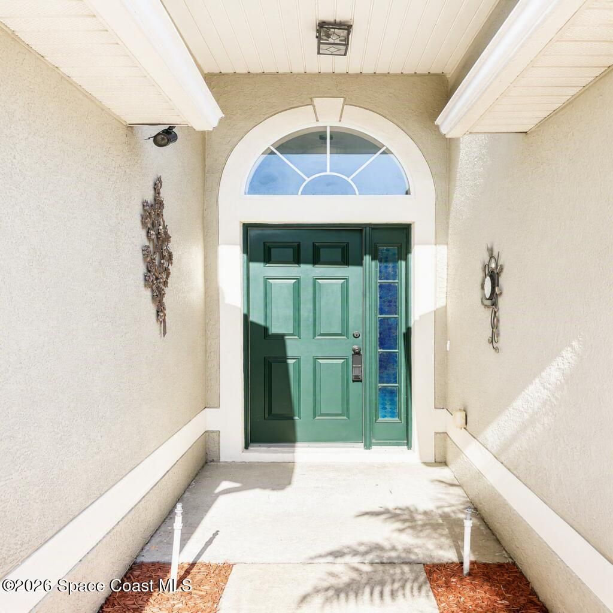
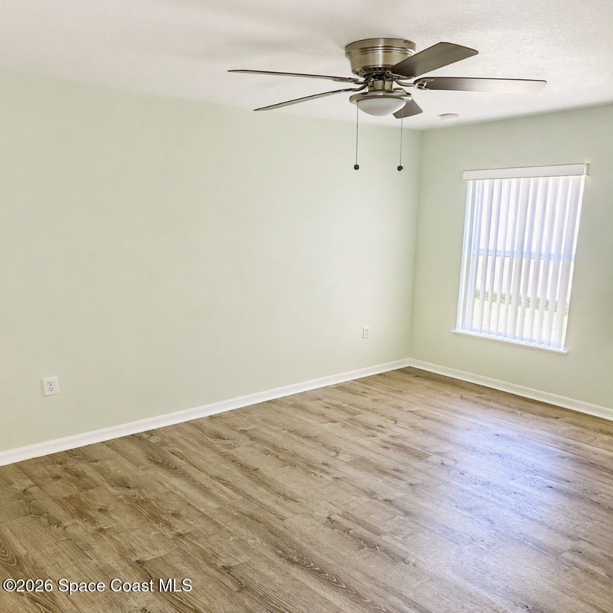
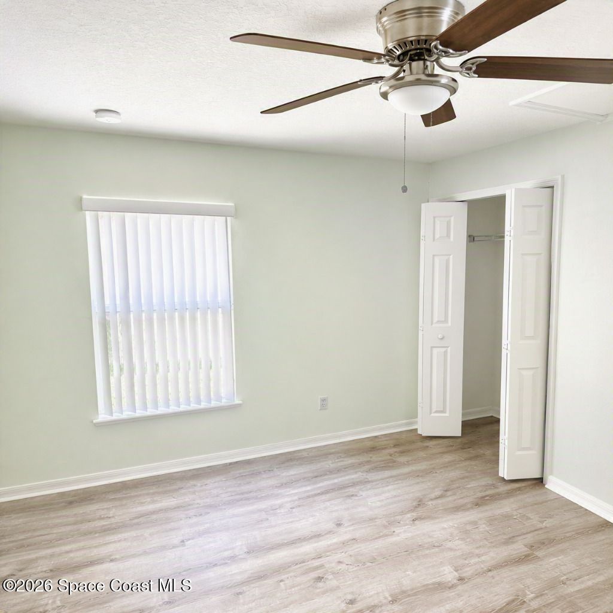
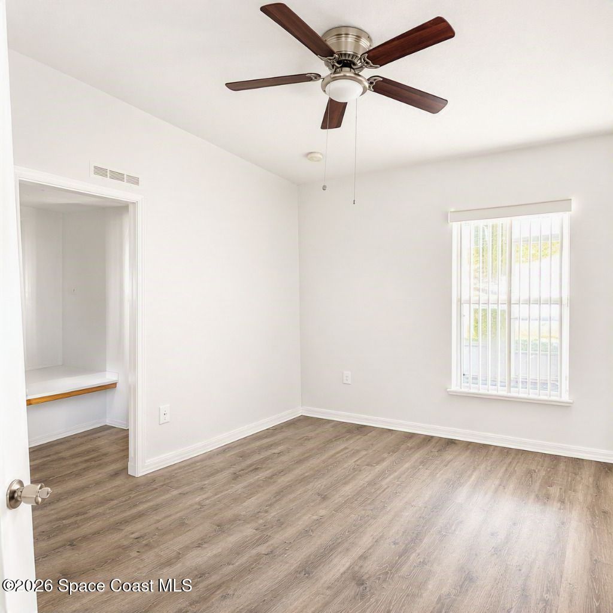
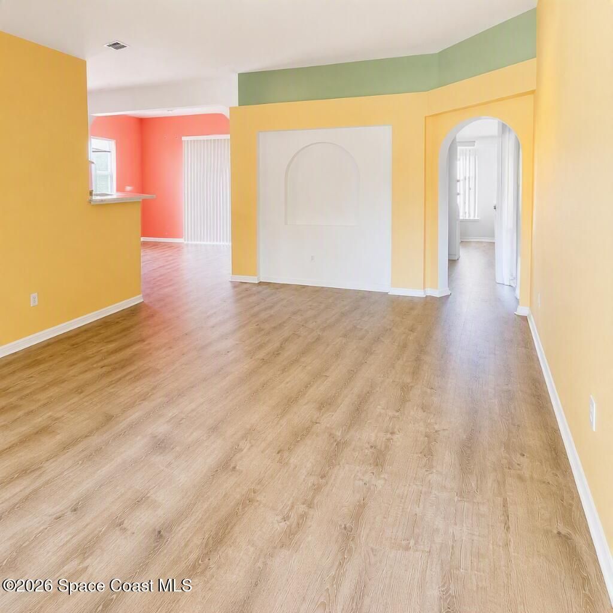
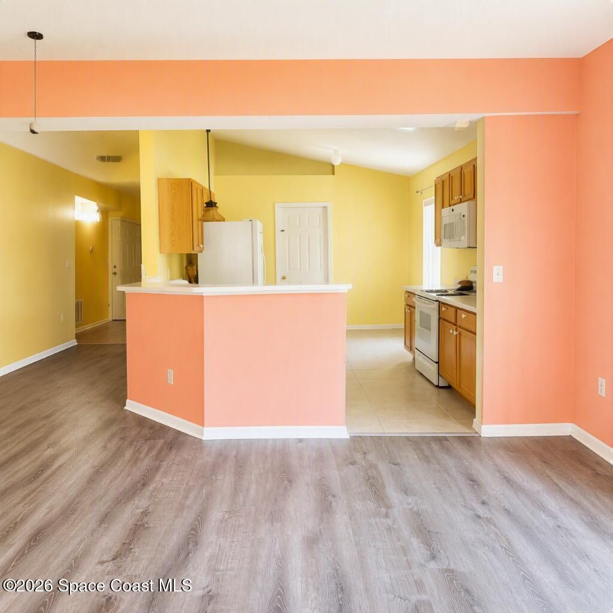
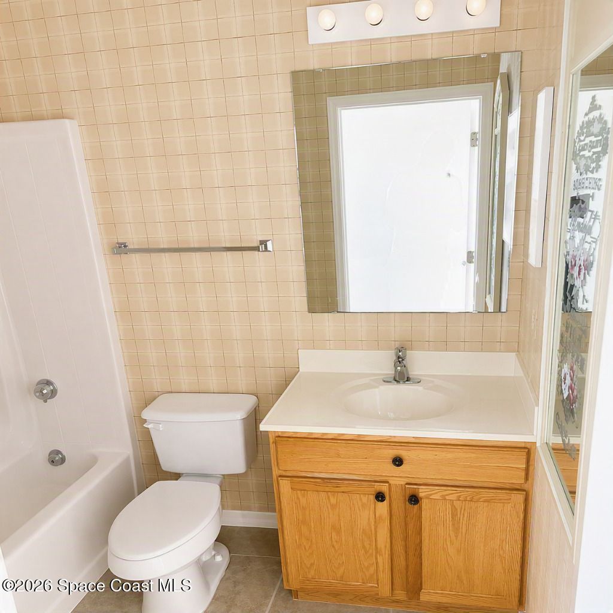
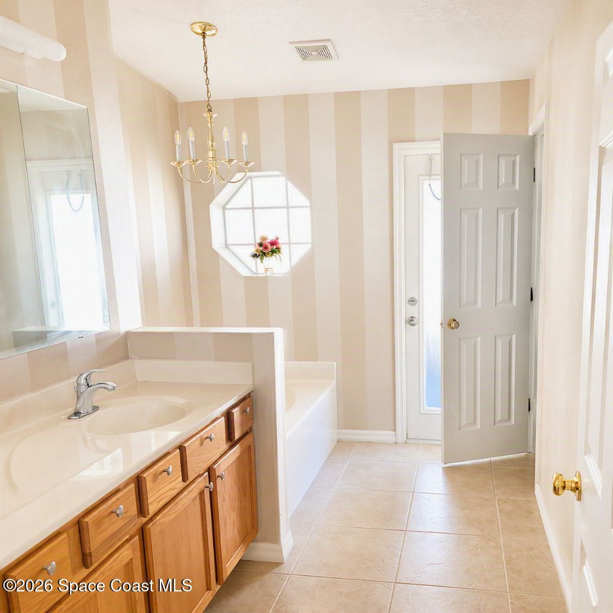
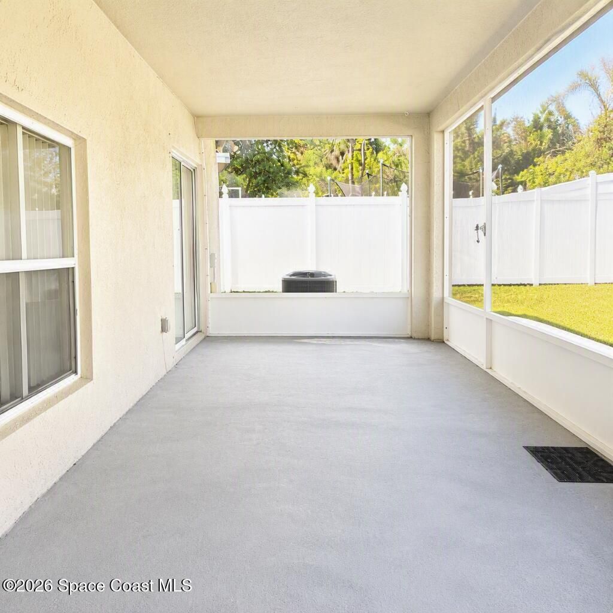
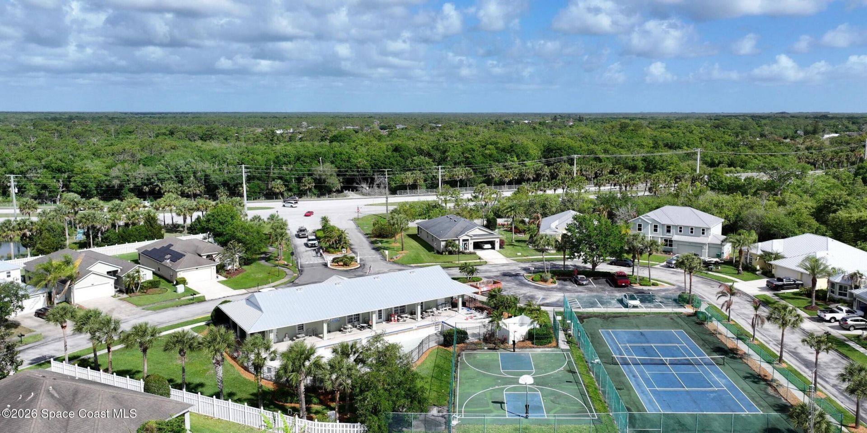
This exceptional 4-bedroom, 2-bathroom home features a 2-car garage and is situated in a premier, gated community equipped with a pool, tennis courts, and basketball courts. Conveniently positioned directly across from the neighborhood clubhouse and amenity center, the property offers excellent walkability to local shopping and dining. Ideal for commuters and beach lovers alike, the residence sits less than three miles from Interstate 95 and just four miles from the coast. Inside, the split-floo...

View More

Property Summary

MLS Number: 1088059
Status: Active
Days on Market: 12
Subdivision: Sebastian River Estates
County: Indian River
Bedrooms: 4
Total Square Feet: 2,628
Price Per Sq. Ft.: $127
Style: A-Frame, Contemporary, Other
New Constuction: No
Waterfront: No
Property Type: Residential - Single Family
Cooling: Central Air, Electric
Garage: 2
Heating: Electric
Lot Size: 0.16 Acres
Road Surface: Paved
Roof Type: Shingle
Stories: 1.0
Year Built: 2005
Association Fee Includes: Maintenance Grounds

Featured Amenities

Ceiling Fan(s)

Property Details

Common Amenities: Basketball Court, Clubhouse, Gated, Pool, Tennis Court(s)
Days on Site: 12
Equipment/ Appliances Features: Dryer, Electric Oven, Electric Water Heater, Microwave, Refrigerator, Washer
Exterior: Block, Concrete, Stucco
Outdoor Features: Tennis Court(s)
Flooring: Tile, Wood
Home Style: A-Frame, Contemporary, Other
Lot: Sprinklers In Front, Sprinklers In Rear
Lot Dimensions: 47.0 ft x 126.0 ft
Parking Notes: Garage, Shared Driveway
Security/ Safety Features: Security Gate, Smoke Detector(s)
Sewer: Public Sewer
Utility Features: Cable Available, Electricity Available, Sewer Available, Water Available, Water Connected
Water: Public
Construction: Block,Concrete,Stucco

Local Schools

High School: Other
Middle School: Other
Elementary School: Other

Neighborhood Information

Neighborhood Map

Neighborhood Hero

Neighborhood Highlights

Neighborhood Characteristics

Neighborhood Market Trend

Neighborhood Schools

Courtesy of

Agency Name: Relentless Real Estate Co.
Agent Name: Mark Spencer
Agency Phone: 321-302-0763

agent picture

Presented by

Agent Name: Hellen Luchi
Agent Phone: 786.424.0767
Agency Title: The Keyes Company
Request Info

IDX logo

Hellen Luchi
keyes.com
Agent Cell:
786.424.0767
Office Phone:
305.931.8920

Mortgage Calculator

%
years/fixed
yearly
yearly (est.)

Estimated Payment

$ 1,742.60 Principal & Interest $1,644.90 Property Tax (data not provided by mls) $0.00 Homeowner's Insurance $97.71
Mortgage Logo

Login to My Keyes Account