
100 Keyes, 1926 - 2026
SIGN UP Login/Register
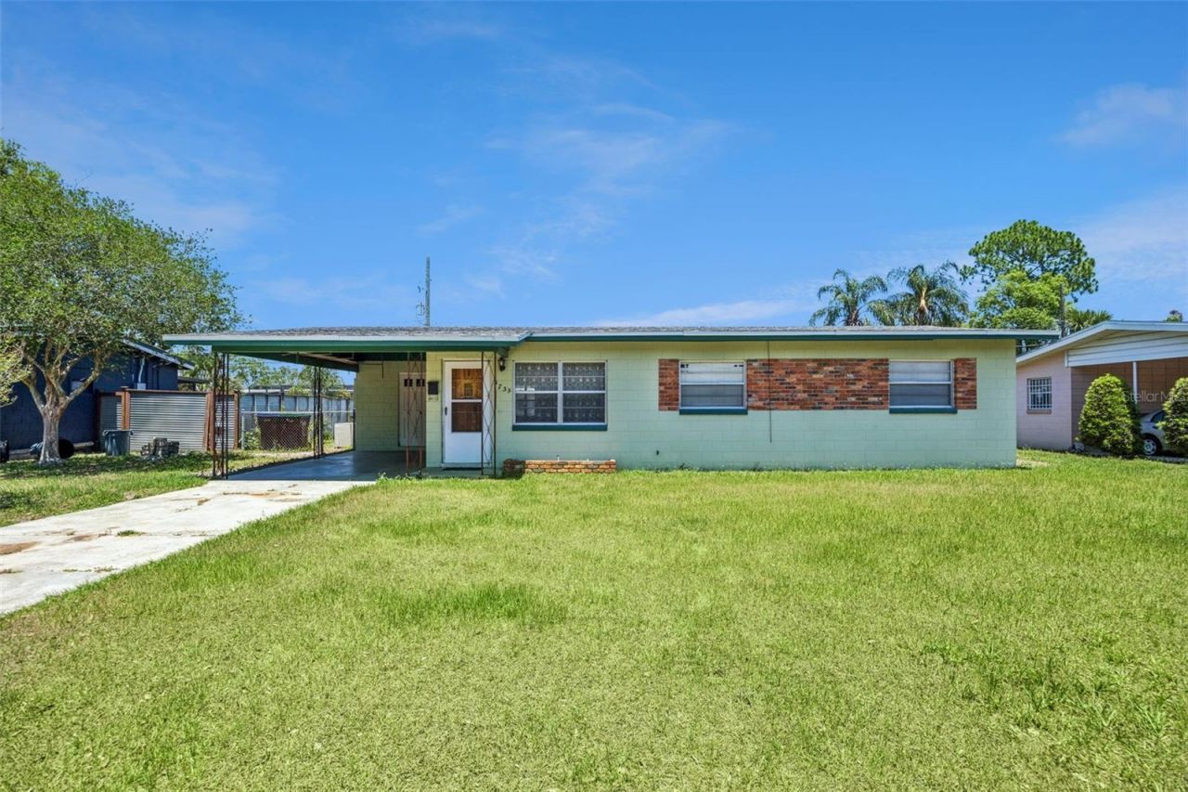
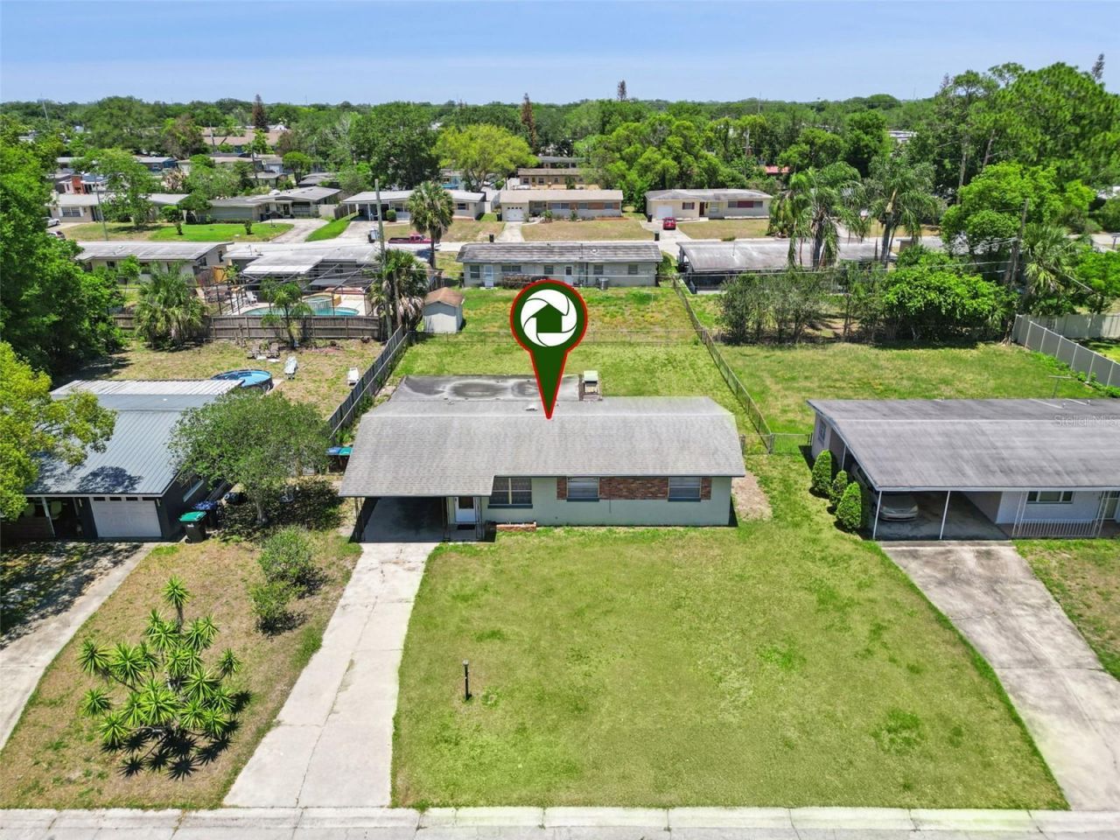
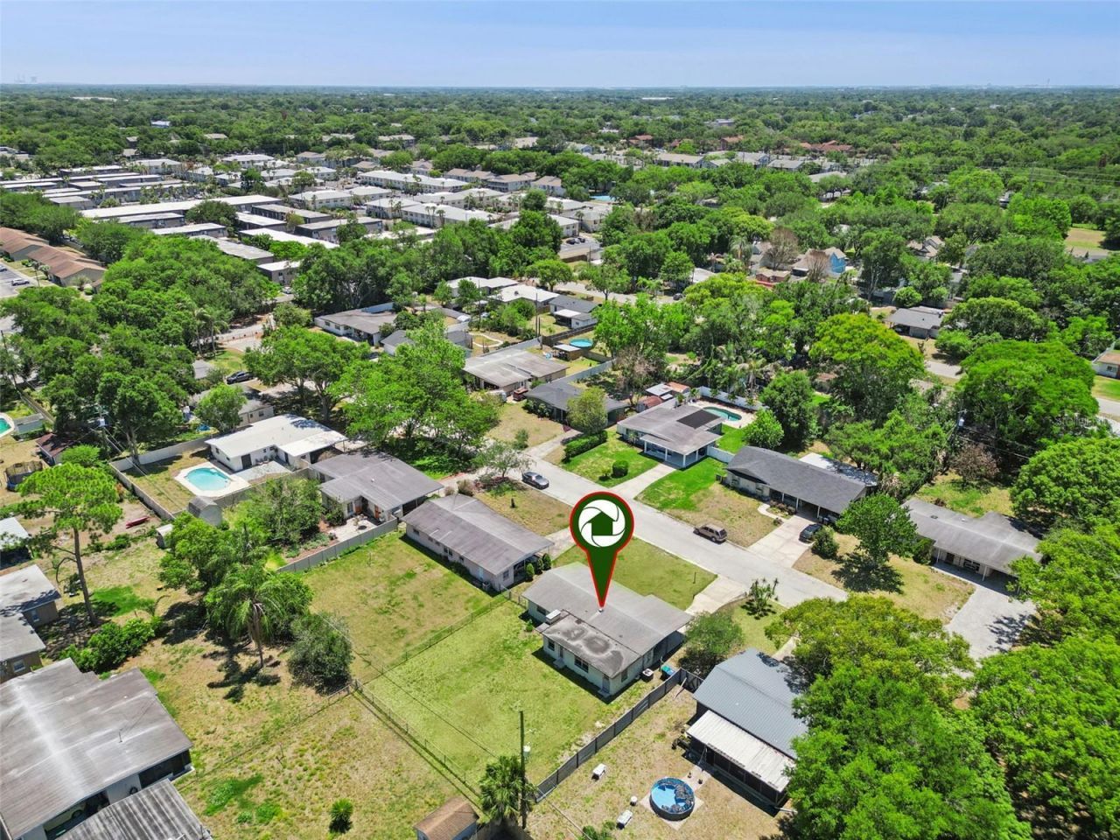
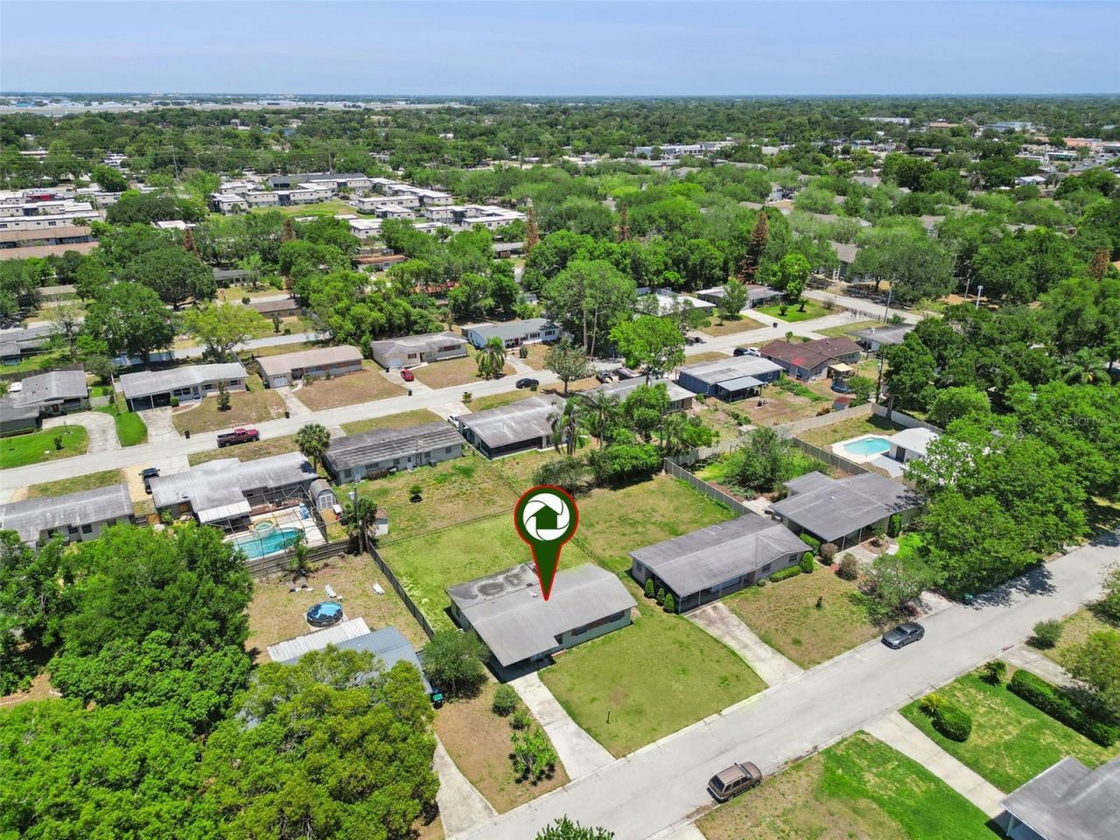
3733 Surrey Drive, Orlando, FL 32812 Photo

24 Total Photos [Click to View All]

3733 Surrey Drive Orlando, FL 32812
$300,000
  • Beds
    3
  • Baths
    2 full
  • Total Square Feet
    1,263
  • Lot Size
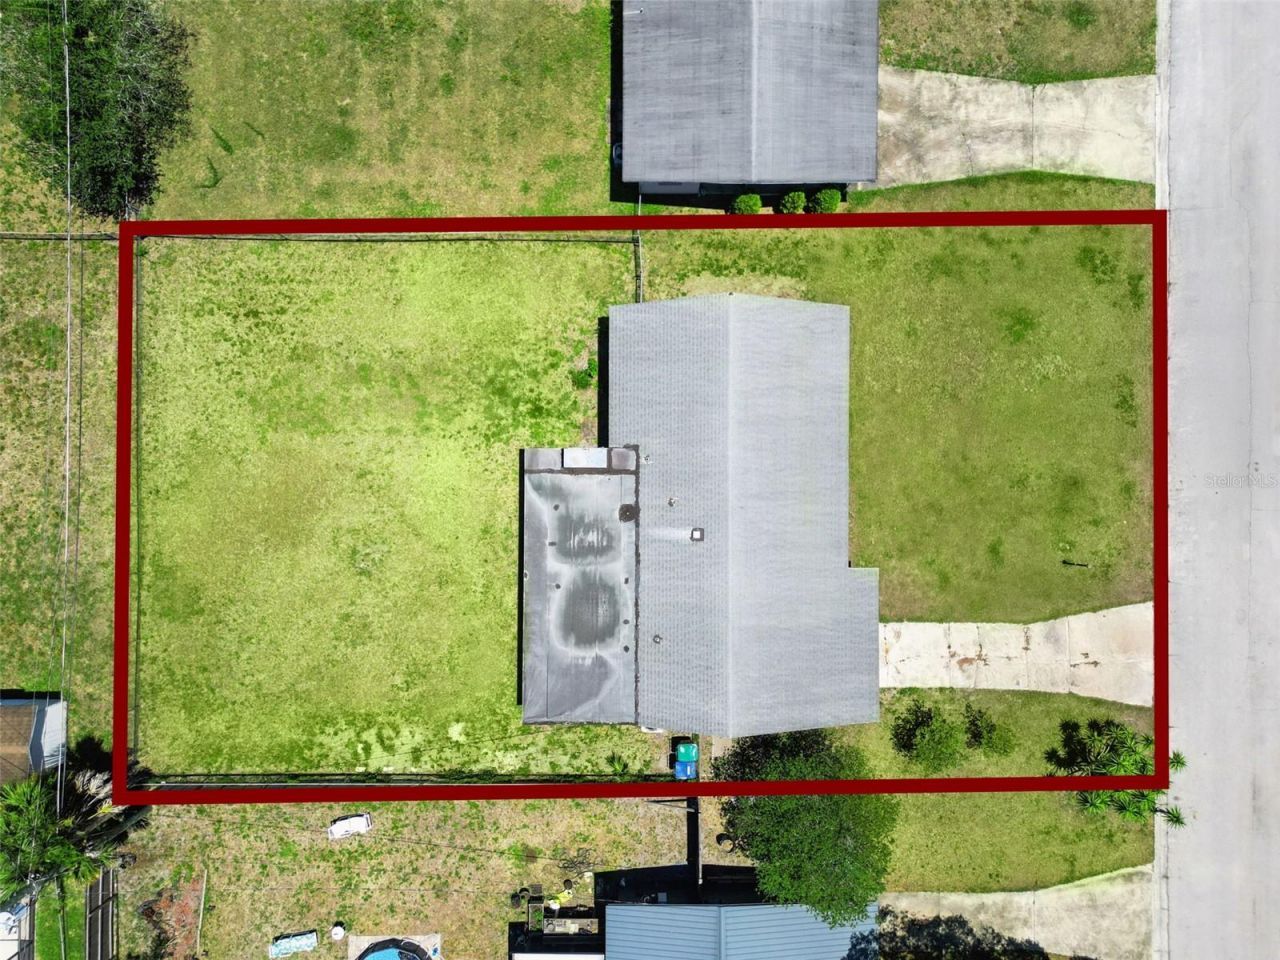
    0.20 acre(s)

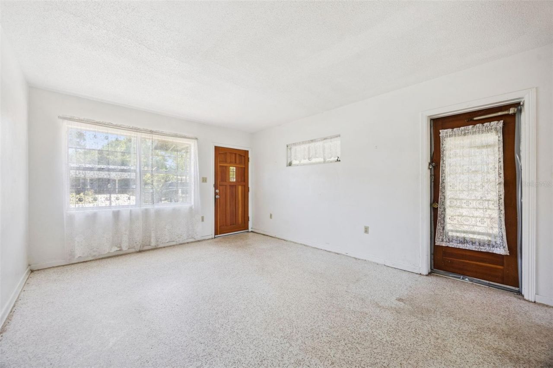
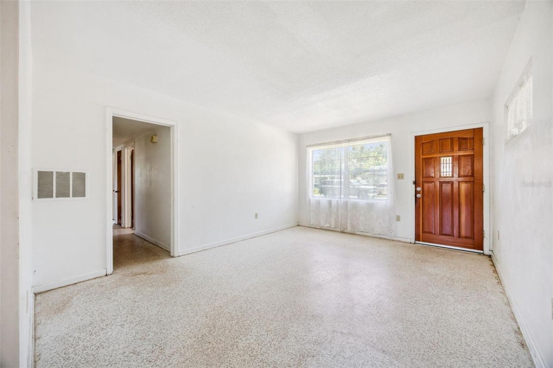
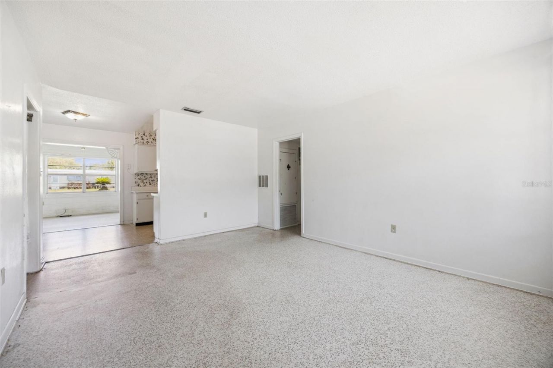
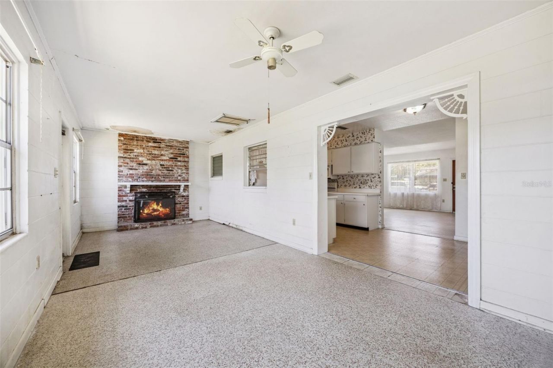
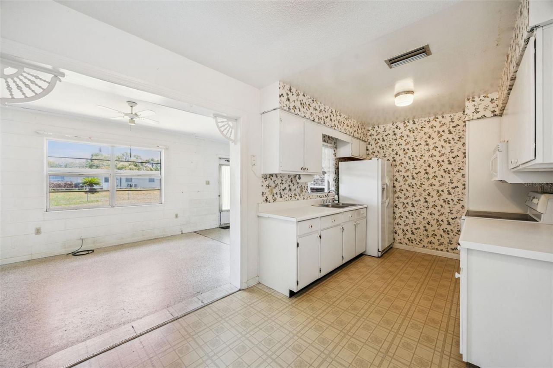
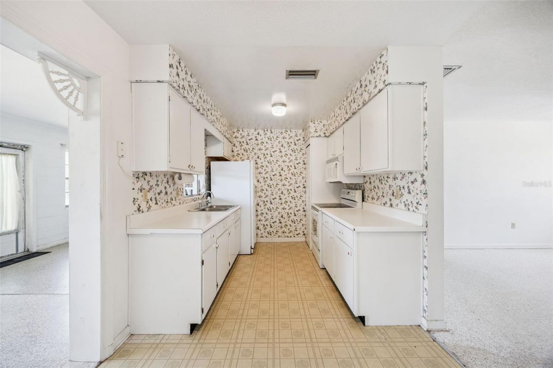
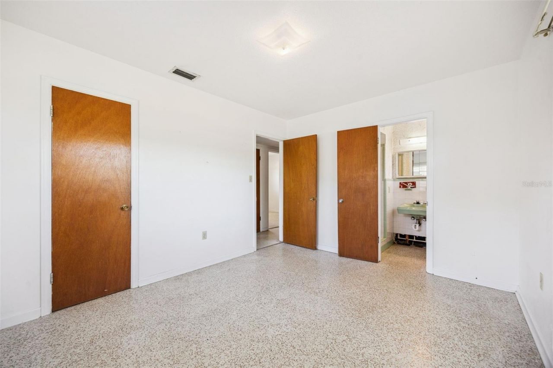
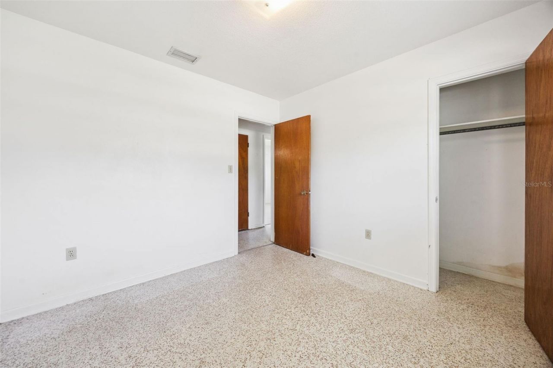
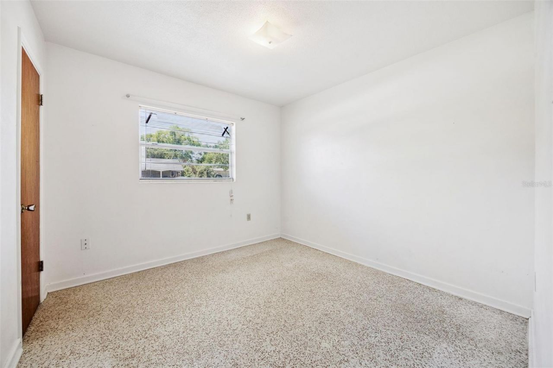
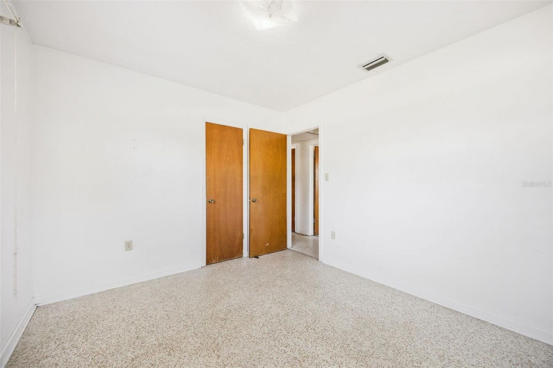
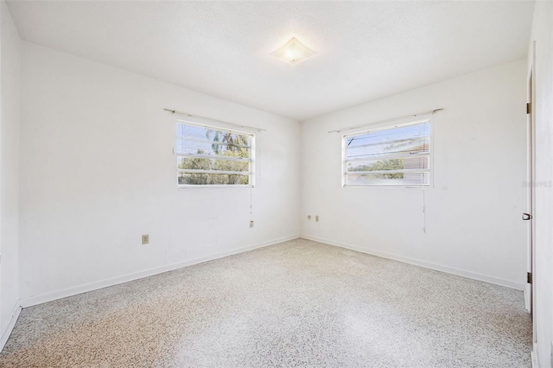
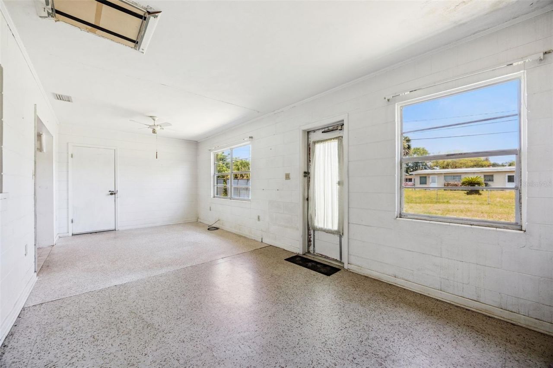
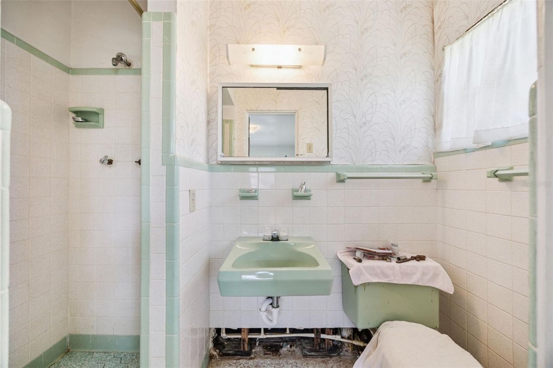
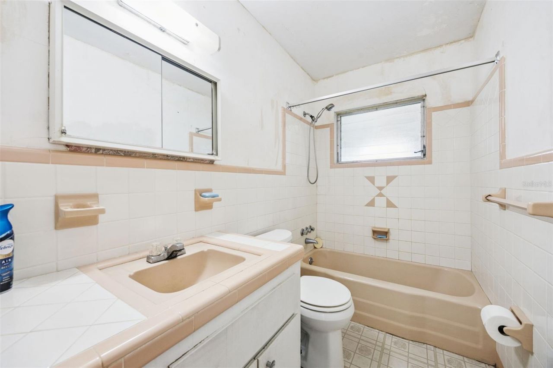
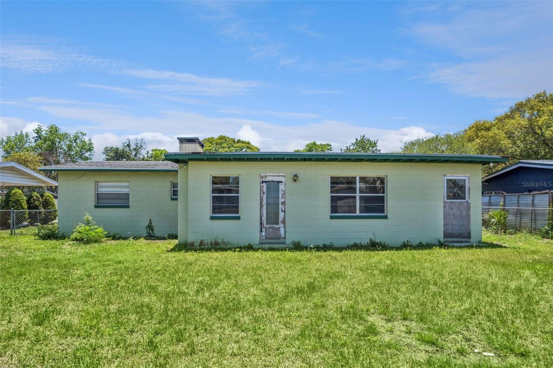
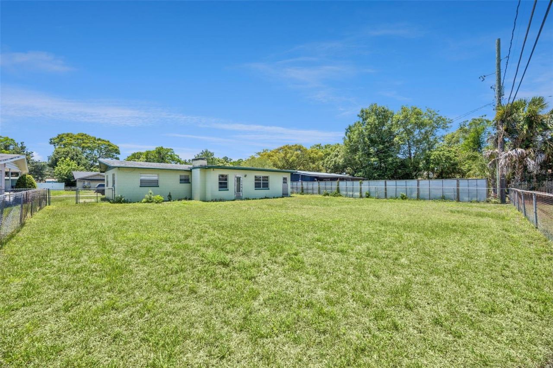
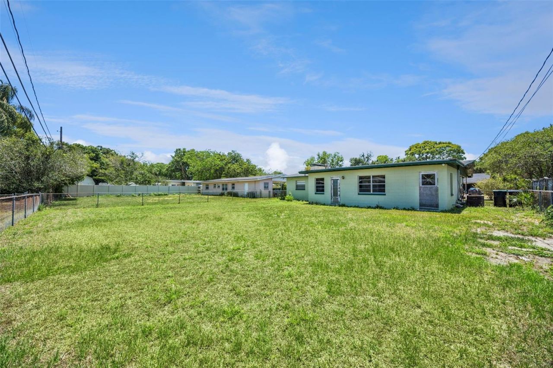
Step into a rare piece of Orlando charm this home is a true mid-century gem tucked within the highly sought after Conway area. This 3-bedroom, 2-bath home offers timeless character with beautifully preserved terrazzo floors, authentic original 1950s bathrooms, and a bright sunroom perfect for morning coffee, a reading retreat, or additional entertaining space. A covered carport adds convenience while maintaining the home's classic architectural appeal.Whether you're looking to restore and renova...

View More

Property Summary

MLS Number: O6405806
Status: Active
Days on Market: 19
Subdivision: AGNES HEIGHTS FIRST
County: Orange
Bedrooms: 3
Total Square Feet: 1,263
Price Per Sq. Ft.: $238
New Constuction: No
Waterfront: No
Property Type: Residential - Single Family
Cooling: Central Air
Heating: Central, Electric
Lot Size: 0.20 Acres
Roof Type: Shingle
Stories: 1.0
Year Built: 1961
Taxes: $1,648

Featured Amenities

Thermostat

Property Details

Appliances: Convection Oven, Refrigerator
Days on Site: 19
Directions: Driving Directions:From FL-408, take Exit 13 for Conway Rd and head south. Continue on Conway Rd for approximately 2.5 miles, then turn left onto Curry Ford Rd. Turn right onto Surrey Dr. 3733 Surrey Dr, Orlando, FL 32812 will be on the left.
Exterior: Block, Concrete
Outdoor Features: Awning(s), Lighting, Private Mailbox
Fireplace: Wood Burning
Fireplace Y/N: Yes
Flood Zone Code: X
Flooring: Terrazzo
Foundation: Slab
Home Warranty Y/N: No
Listing Terms: Cash, Conventional
Lot Dimensions: 0.2
Number of Septics: 1
Ownership: Fee Simple
Pets Restrictions: Buyer must verify with the City/County on all rules and regulations.
Property Attached Y/N: No
Property Sub-Type: Single Family Residence
Sewer: Septic Tank
Showing Instructions: Combination Lock Box, Lockbox, ShowingTime
Special Sale Provisions: None
Utilities: BB/HS Internet Available, Cable Available, Electricity Connected, Water Connected
Water: Public
Water Access Y/N: No
Zoning: R-1
Construction: Block,Concrete

Room Sizes

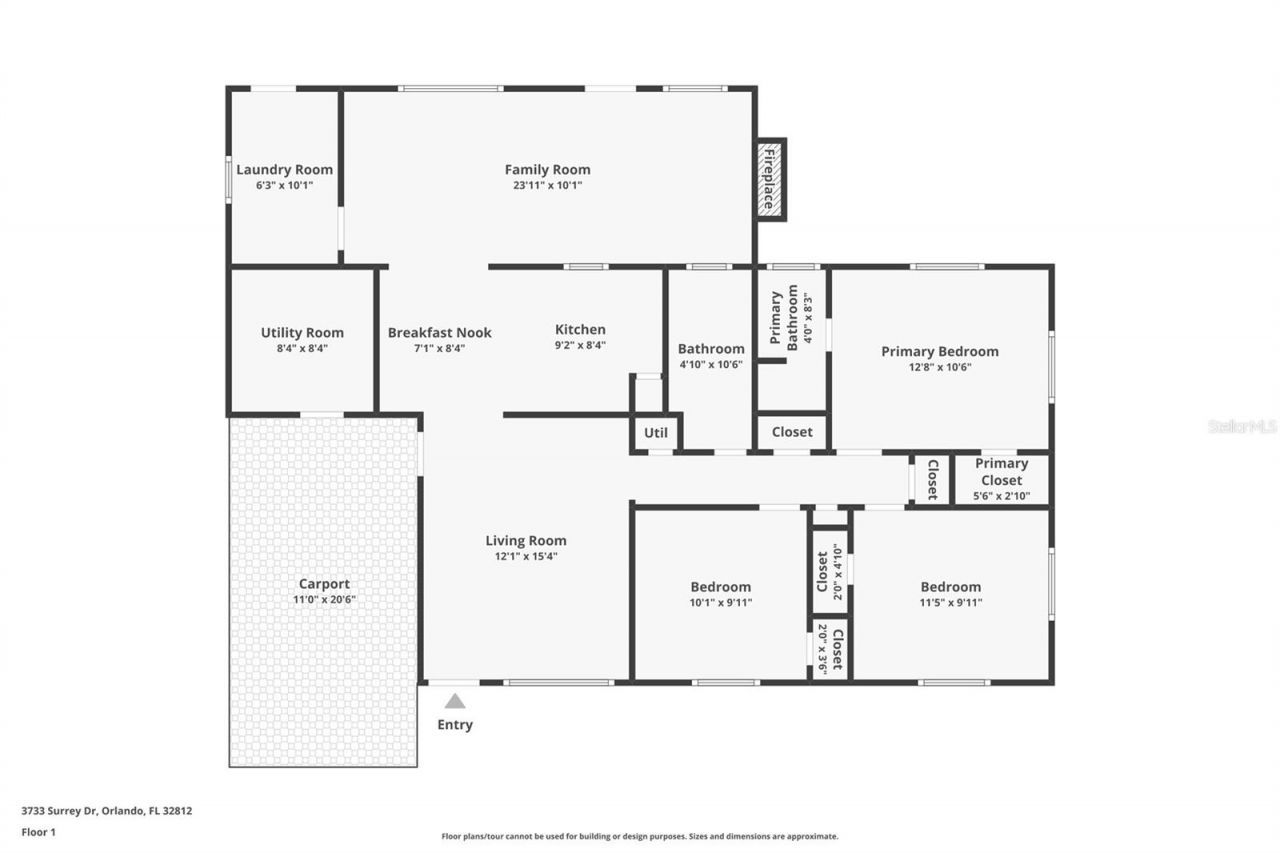
Living Room: 12x15
Family Room: 24x10
Kitchen: 9x8
Primary Bedroom: 13x10
Bedroom 2: 10x10
Bedroom 3: 11x10
Utility Room: 8x8
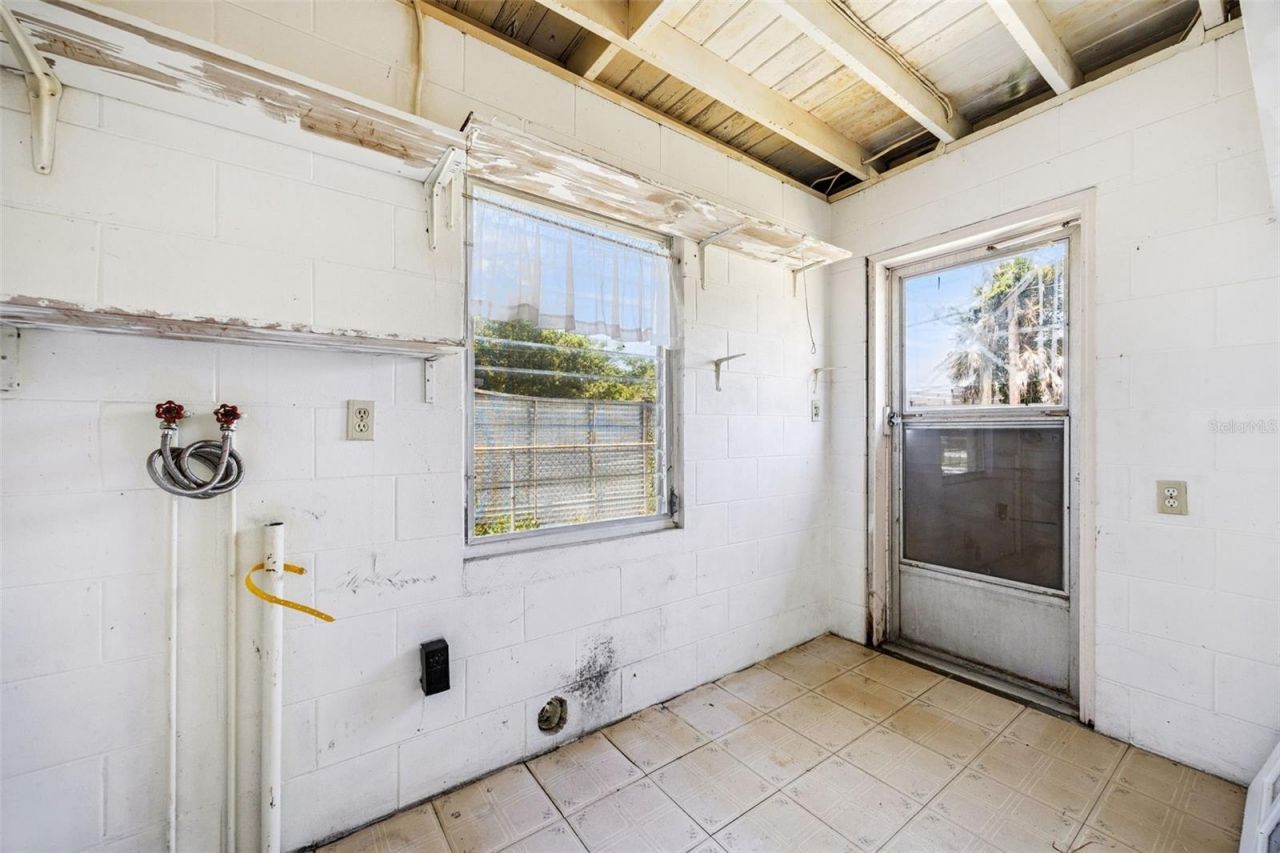
Laundry: 6x10

Neighborhood Information

Neighborhood Map

Neighborhood Hero

Neighborhood Highlights

Neighborhood Characteristics

Neighborhood Market Trend

Neighborhood Schools

Courtesy of

Agency Name: THE WILKINS WAY LLC
Agency Contact: 407-874-0230
Agent Name: Kevin Kelly

agent picture

Presented by

Agent Name: Hellen Luchi
Agent Phone: 786.424.0767
Agency Title: The Keyes Company
Request Info

IDX logo

Hellen Luchi
keyes.com
Agent Cell:
786.424.0767
Office Phone:
305.931.8920

Mortgage Calculator

%
years/fixed
yearly
yearly (est.)

Estimated Payment

$ 1,697.88 Principal & Interest $1,473.04 Property Tax $137.33 Homeowner's Insurance $87.50
Mortgage Logo

Login to My Keyes Account

Pixel