
100 Keyes, 1926 - 2026
SIGN UP Login/Register
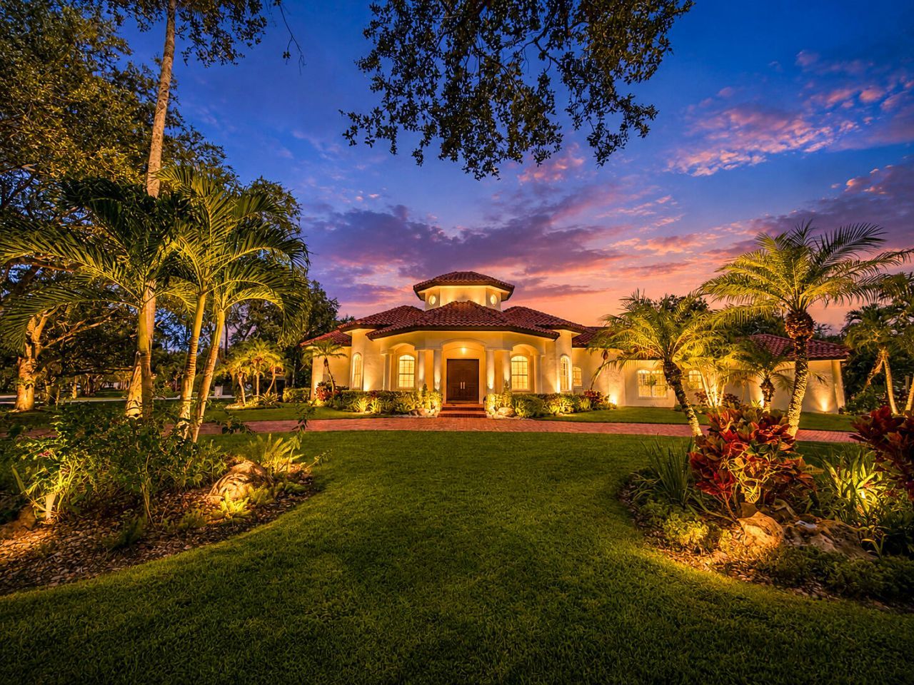
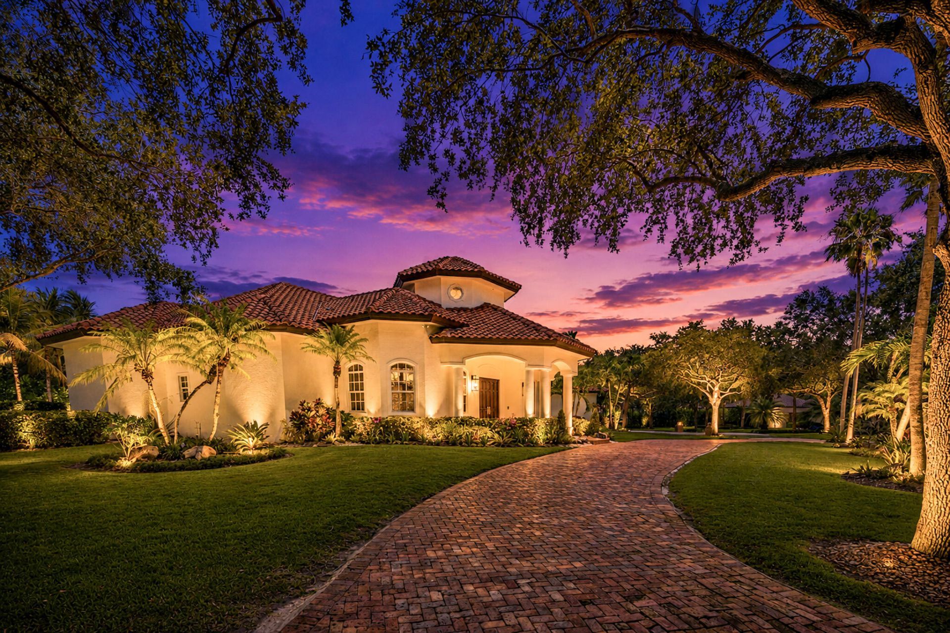
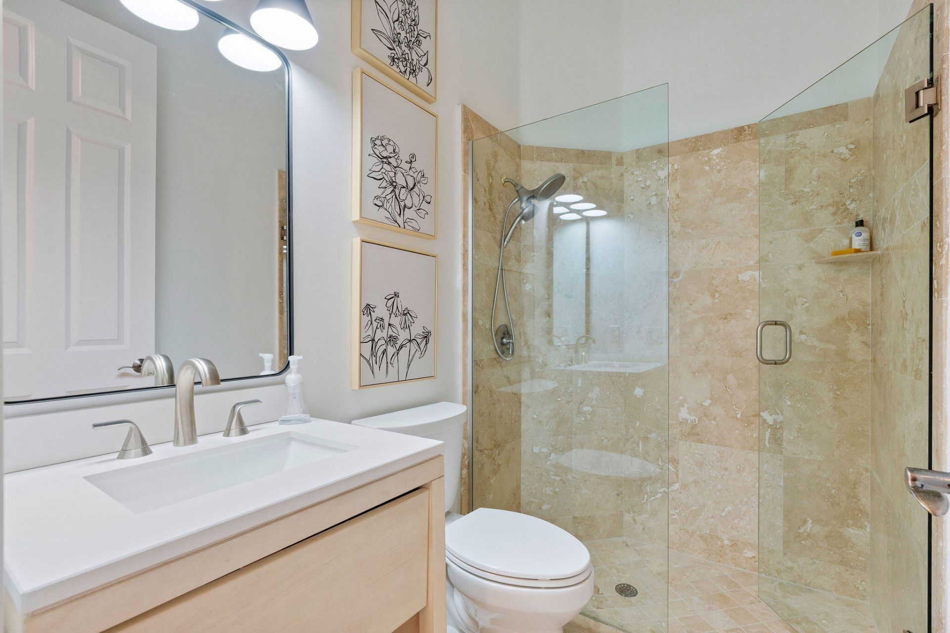
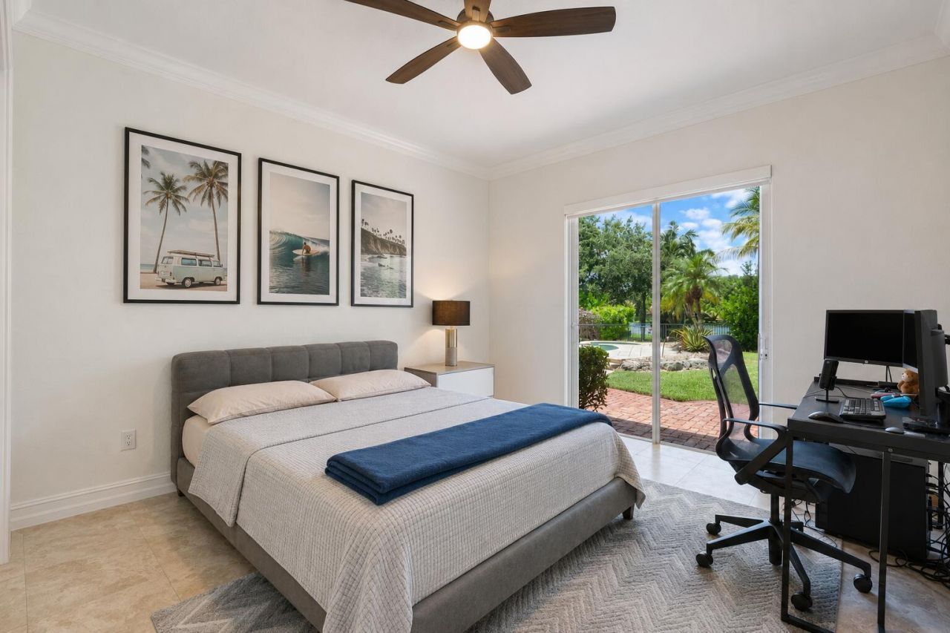
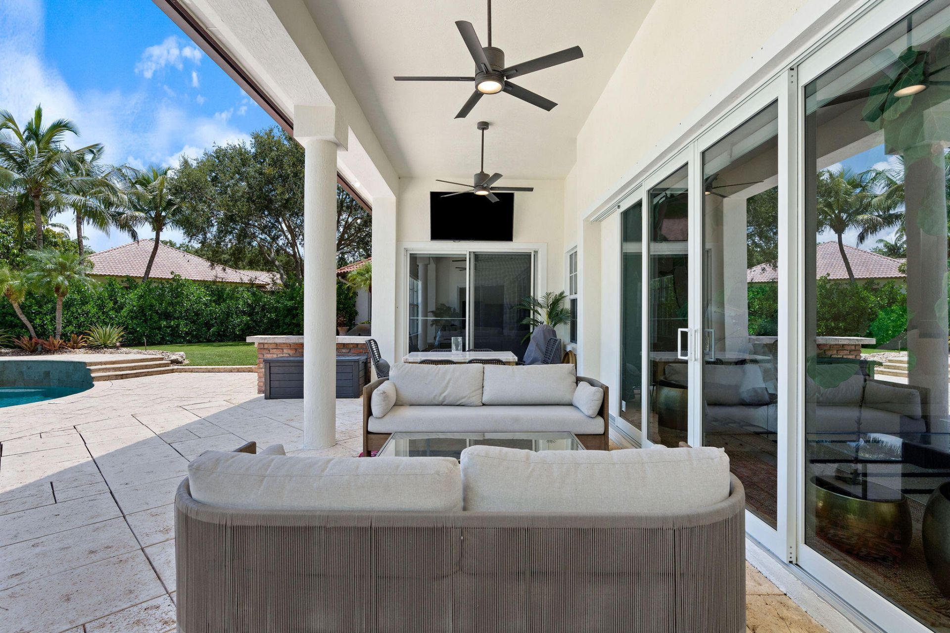
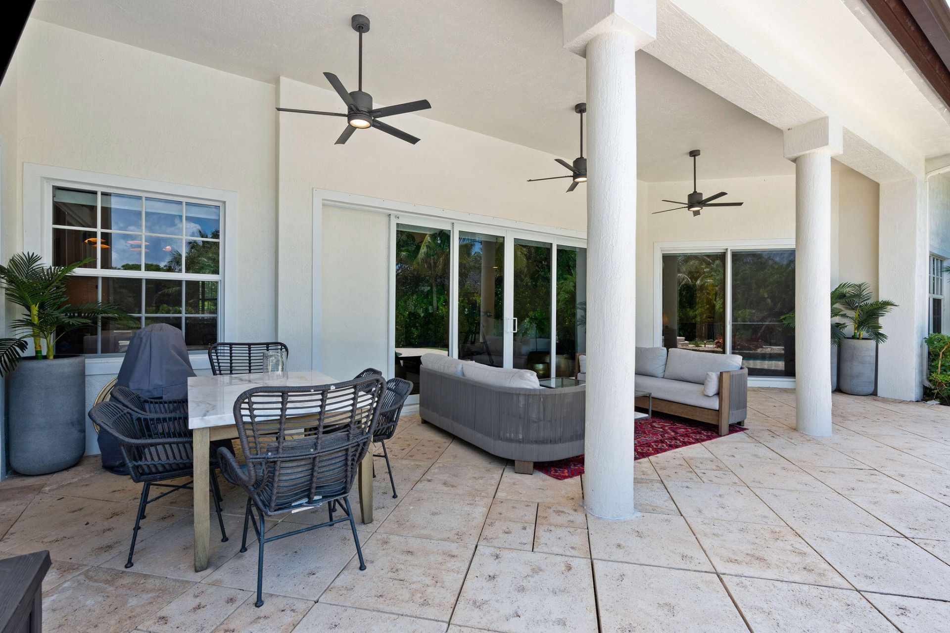
4051 E Ridgeview Drive, Davie, FL 33330 Photo
New
4051 E Ridgeview Drive, Davie, FL 33330 Photo
New
4051 E Ridgeview Drive, Davie, FL 33330 Photo

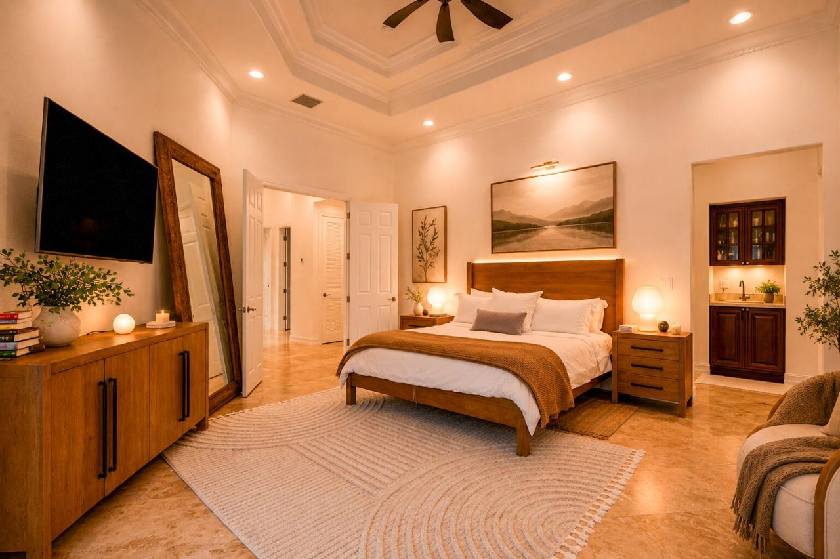
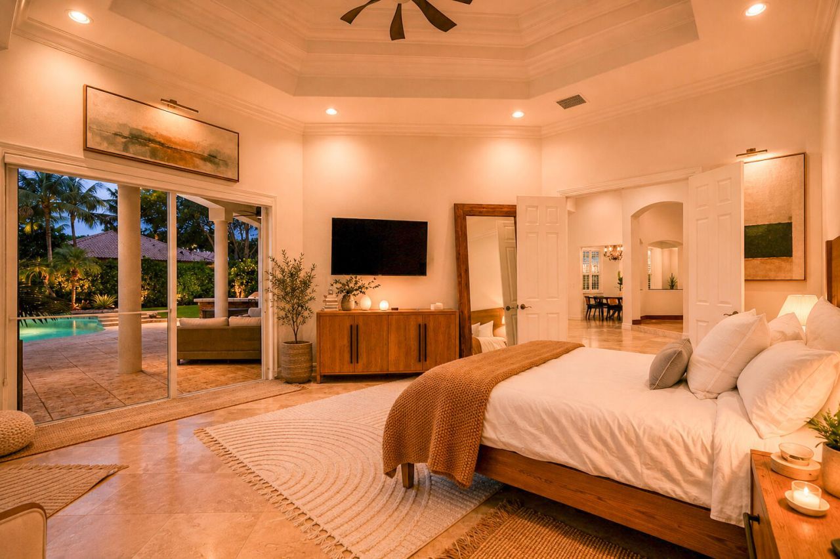
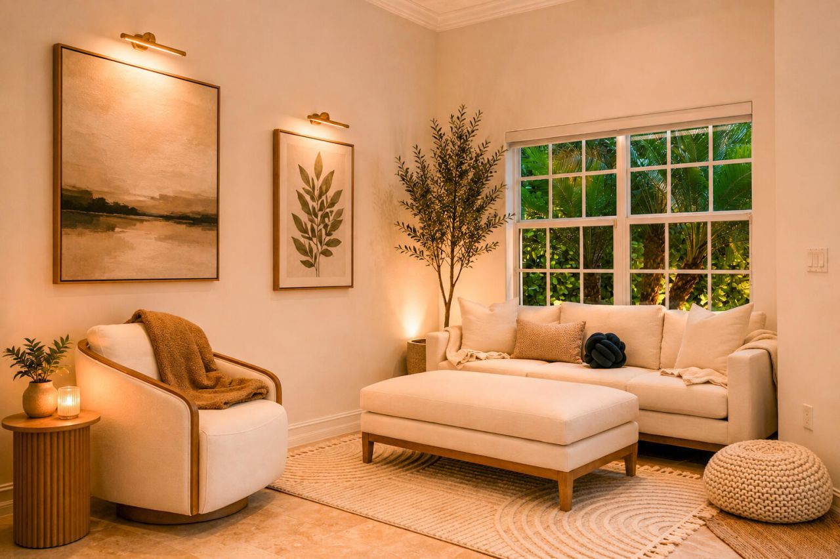
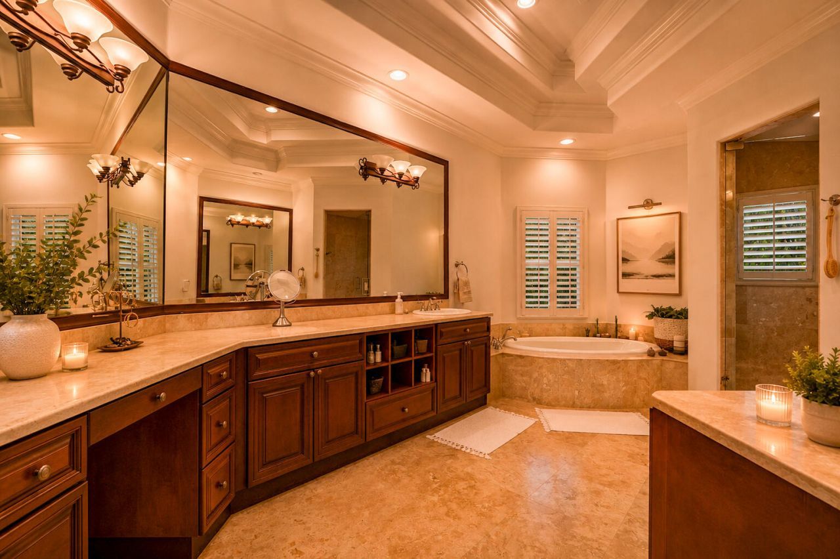
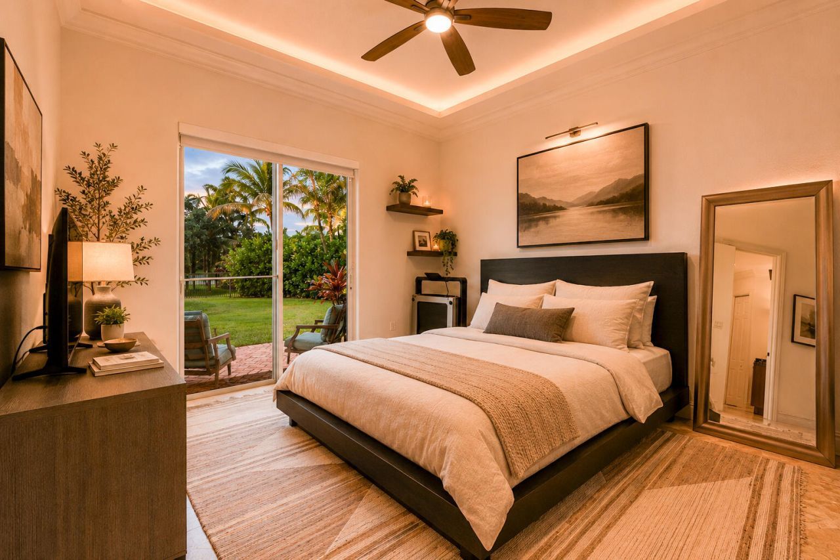
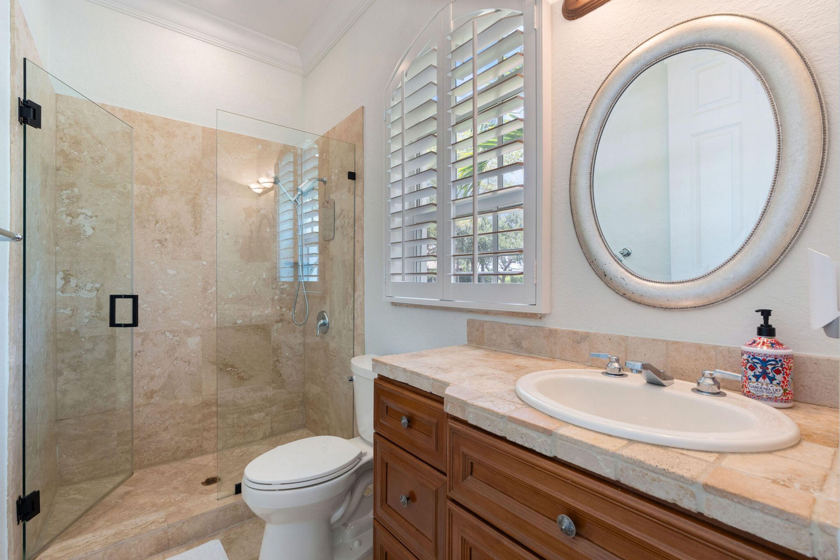
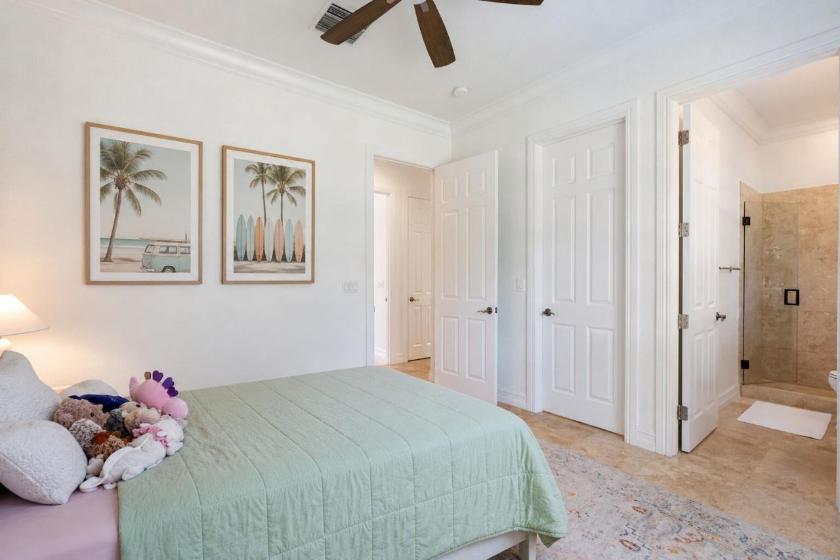
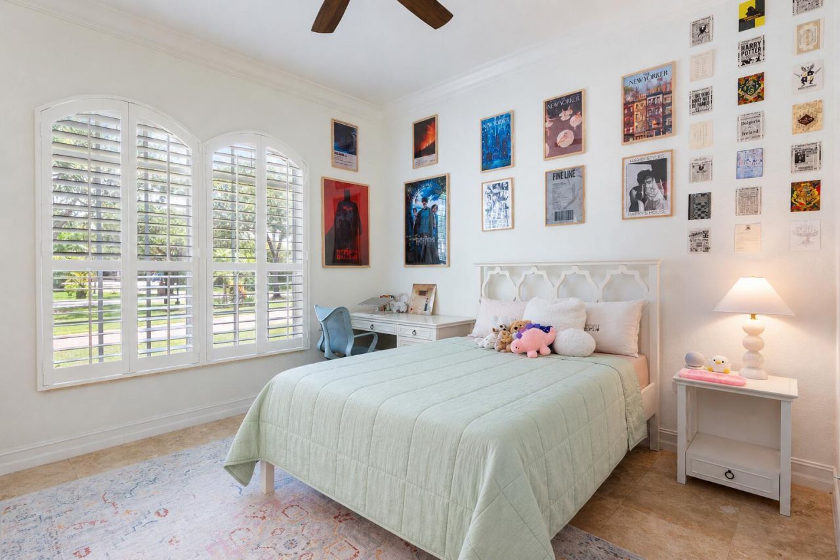
56 Total Photos [Click to View All]

4051 E Ridgeview Drive Davie, FL 33330
$2,499,000
  • Beds
    5
  • Baths
    4 full
  • Total Square Feet
    5,797
  • Lot Size
    0.81 acre(s)

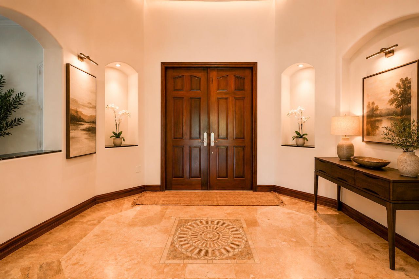
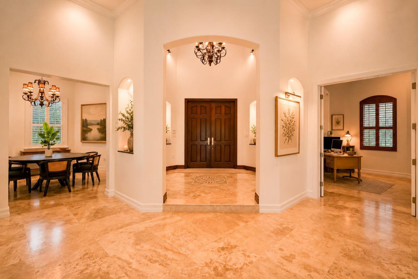
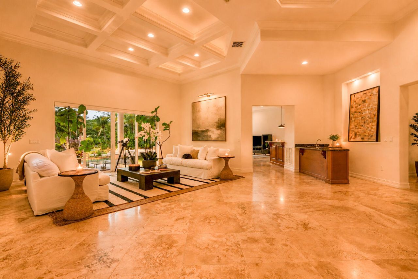
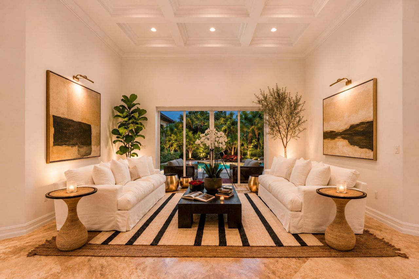
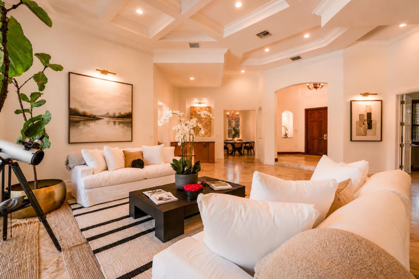
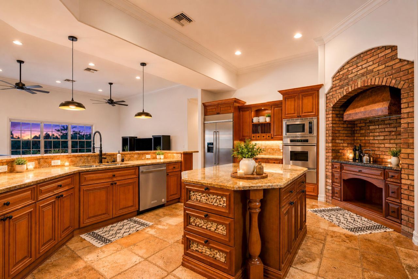
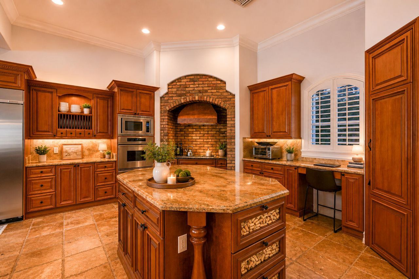
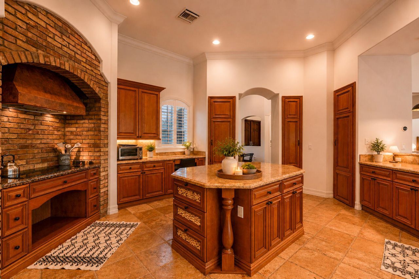
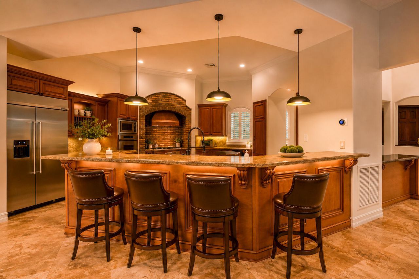
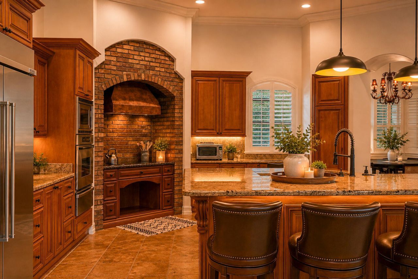
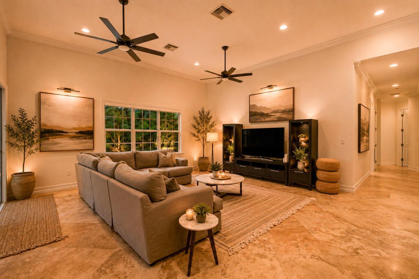
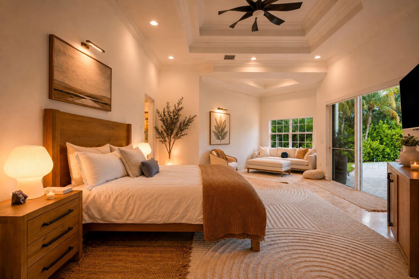
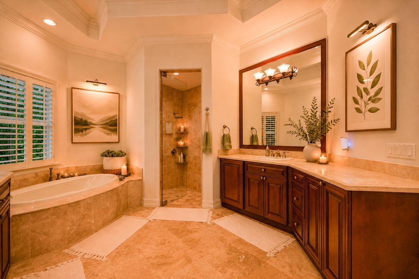
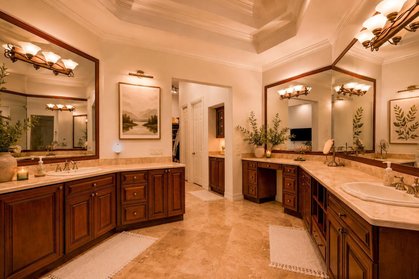
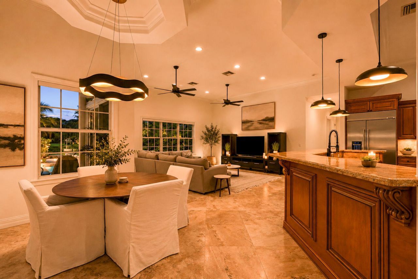
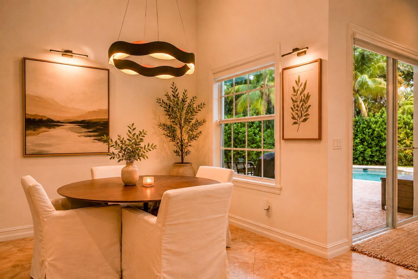
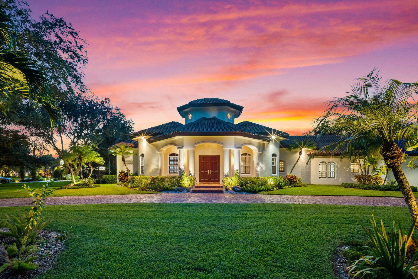
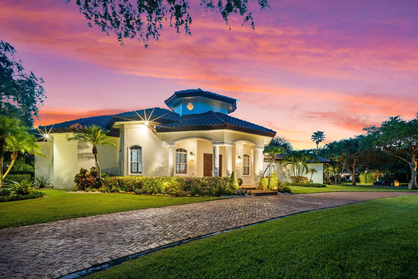
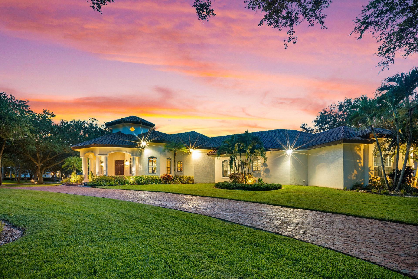
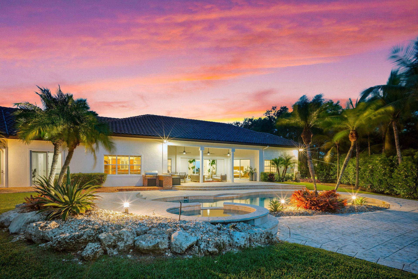
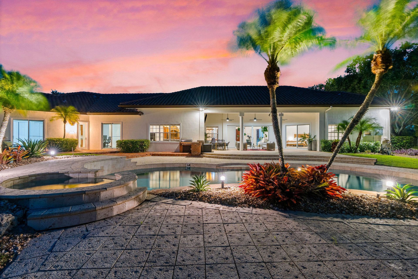
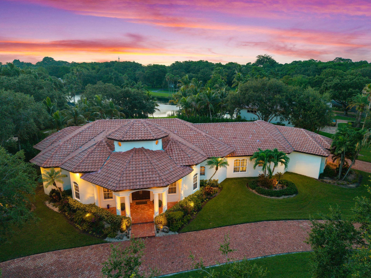
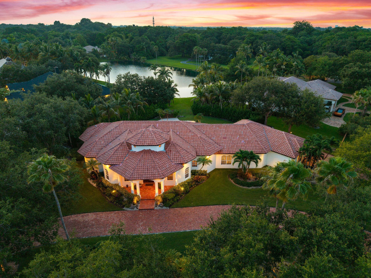
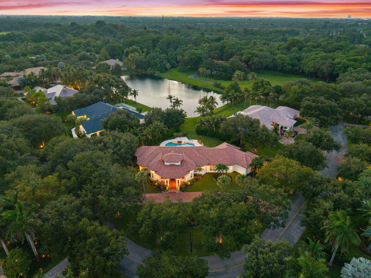
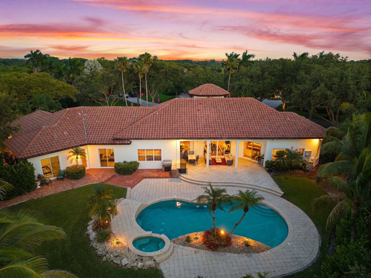
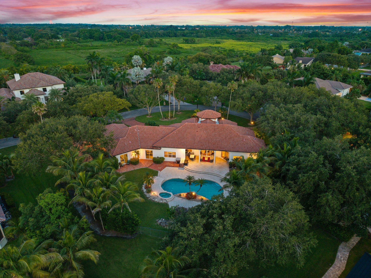
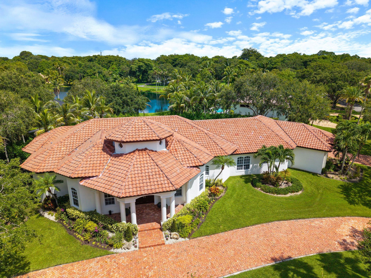
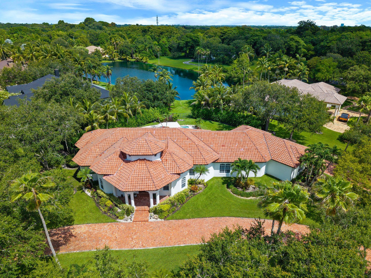
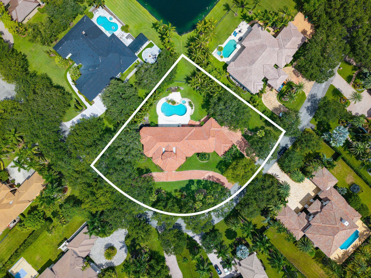
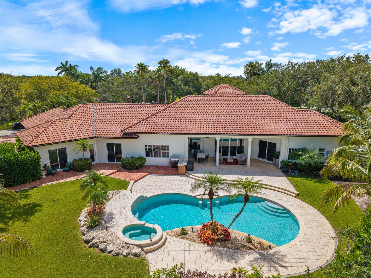
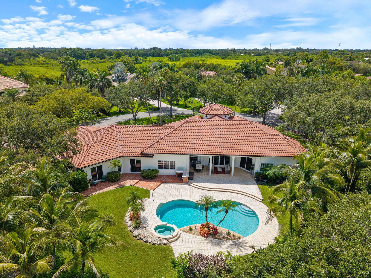
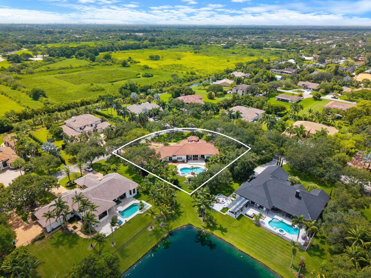
***LOCATED IN ONE OF THE MOST EXCLUSIVE GATED COMMUNITIES IN DAVIE...THE RIDGE AT LAUREL OAKS!!!*** THIS STUNNING LAKEFRONT ESTATE SITS ON A BEAUTIFULLY LANDSCAPED CORNER LOT, OFFERING THE PERFECT BLEND OF PRIVACY, LUXURY, AND ELEGANCE. A GRAND FOYER WITH SOARING 23-FOOT CEILINGS WELCOMES YOU INTO AN EXPANSIVE OPEN FLOOR PLAN FEATURING 13-14 FOOT CEILINGS, MARBLE FLOORS, IMPACT GLASS, BOX-BEAM CEILINGS WITH CROWN MOLDING, AND PLANTATION SHUTTERS THROUGHOUT. THE GOURMET KITCHEN IS DESIGNED FOR BO...

View More

Property Summary

MLS Number: B26061199
Status: Active
Days on Market: 2
Subdivision: LAUREL OAKS NORTH
County: Broward
Bedrooms: 5
Total Square Feet: 5,797
Price Per Sq. Ft.: $431
New Constuction: No
Waterfront: Yes
Property Type: Residential - Single Family
Cooling: Central Air, Ceiling Fan(s)
Garage: 3 car attached
Heating: Central
Lot Size: 0.81 Acres
Roof Type: Bahama, Tile
Stories: 1.0
Year Built: 2002
Taxes: $29,047
Association Fee Includes: Security, Reserve Funds
HOA Fee: $100/ Monthly

Featured Amenities

Bar
Built-in Features
Entrance Foyer
High Ceilings
Kitchen Island
Vaulted Ceiling(s)
Wet Bar
Walk-In Closet(s)
Bedroom Layout - Split
Closet Cabinetry
Maintained Community
Gated

Property Details

Appliances: Gas Water Heater, Tankless Water Heater, Cooktop, Disposal, Dishwasher, Ice Maker, Microwave, Oven, Other, Refrigerator, Water Heater, Washer, Electric Cooktop
Days on Site: 2
Exterior: Block, Stucco, Concrete Block - No Stucco
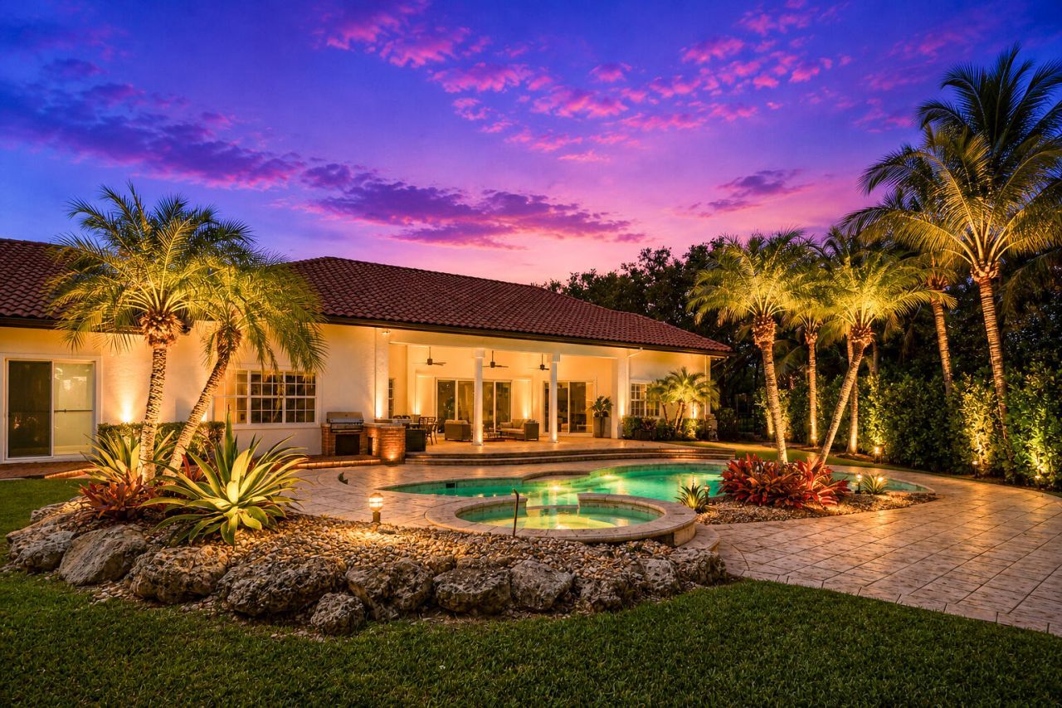
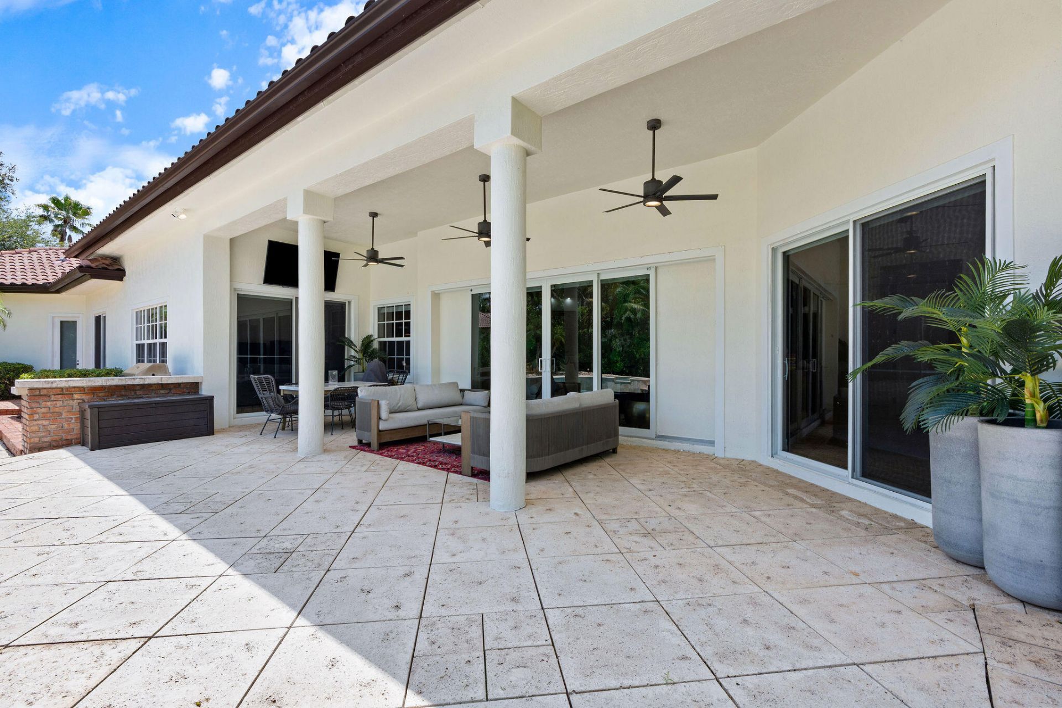
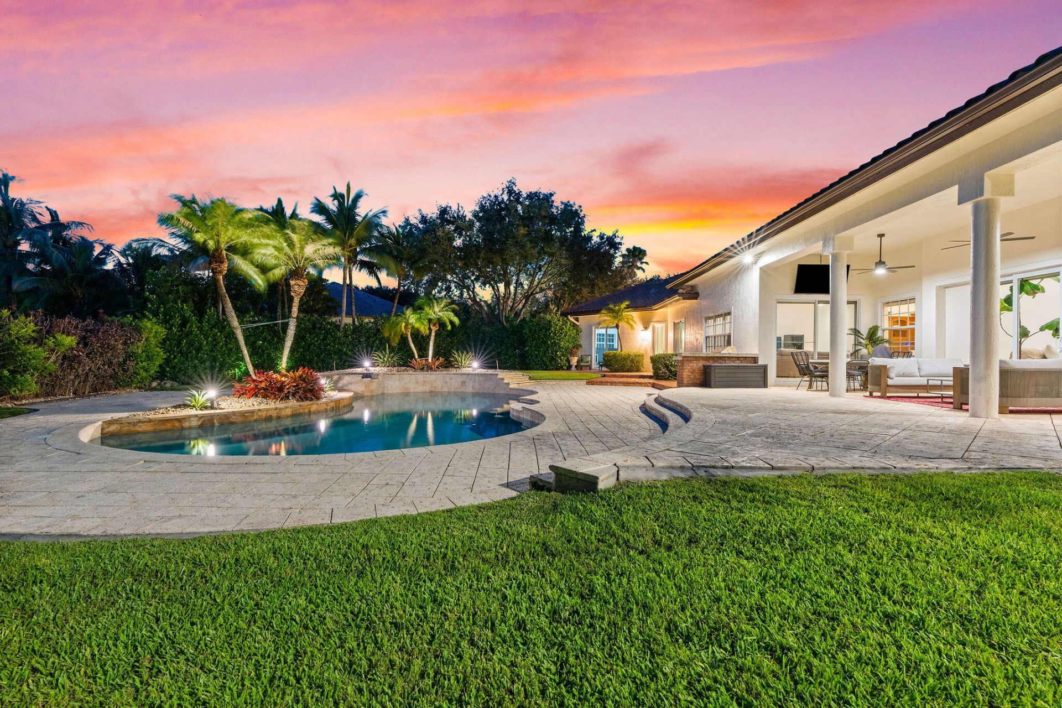
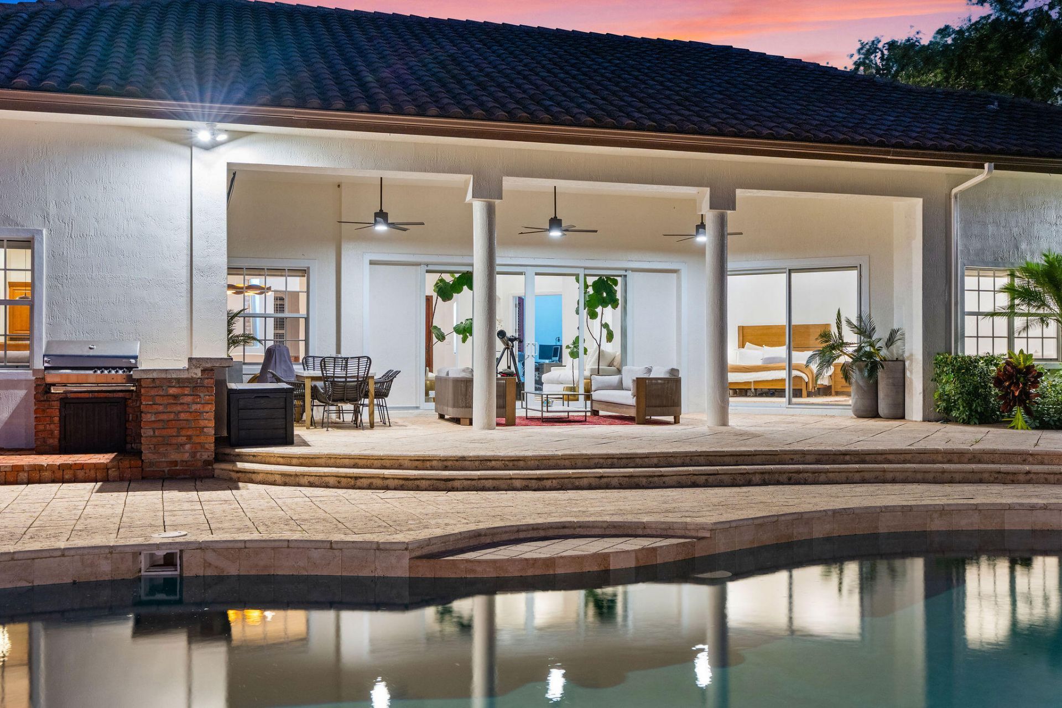
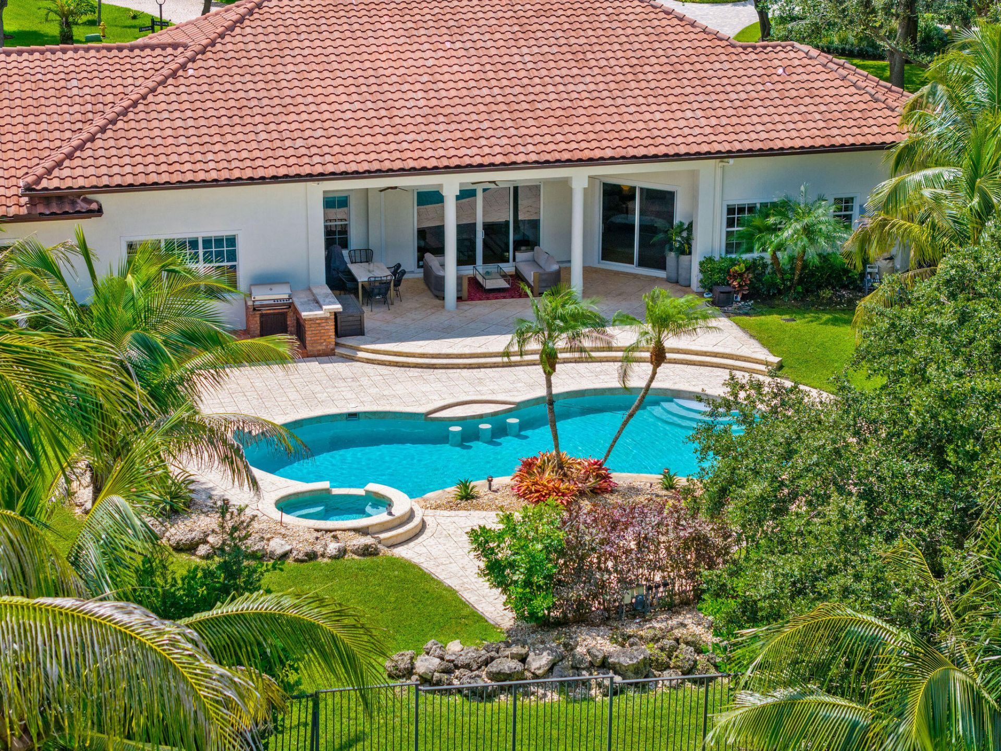
Outdoor Features: Barbecue, Outdoor Kitchen
Flooring: Marble, Tile
Furnished: Negotiable
Laundry: Laundry Room, Main Level
Other Equipment: Other
Parcel#: 504025080170
Parking: Circular Driveway, Covered, Driveway, Garage, Attached Garage, Attached
Parking Notes: Circular Driveway, Covered, Driveway, Garage, Attached
Patio/Porch: Patio - Covered, Porch - Open, Patio, Porch
Pets Allowed: Yes, No Restrictions
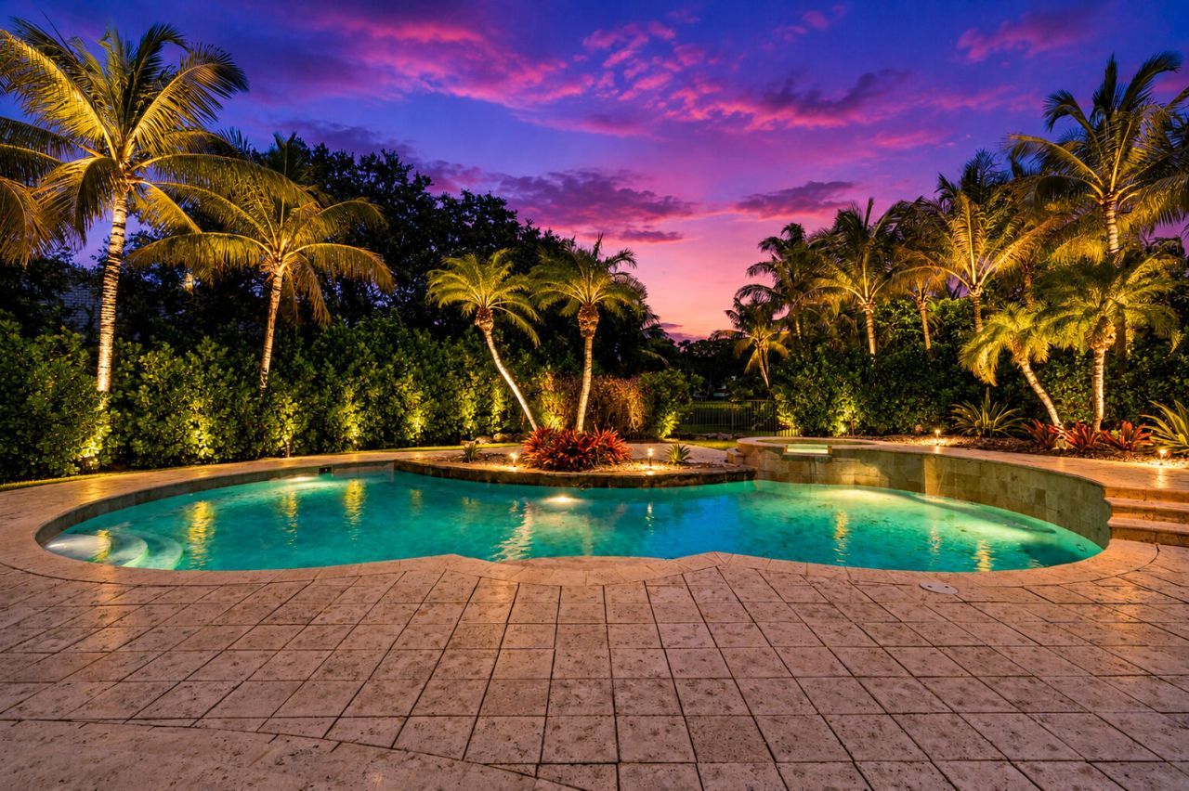
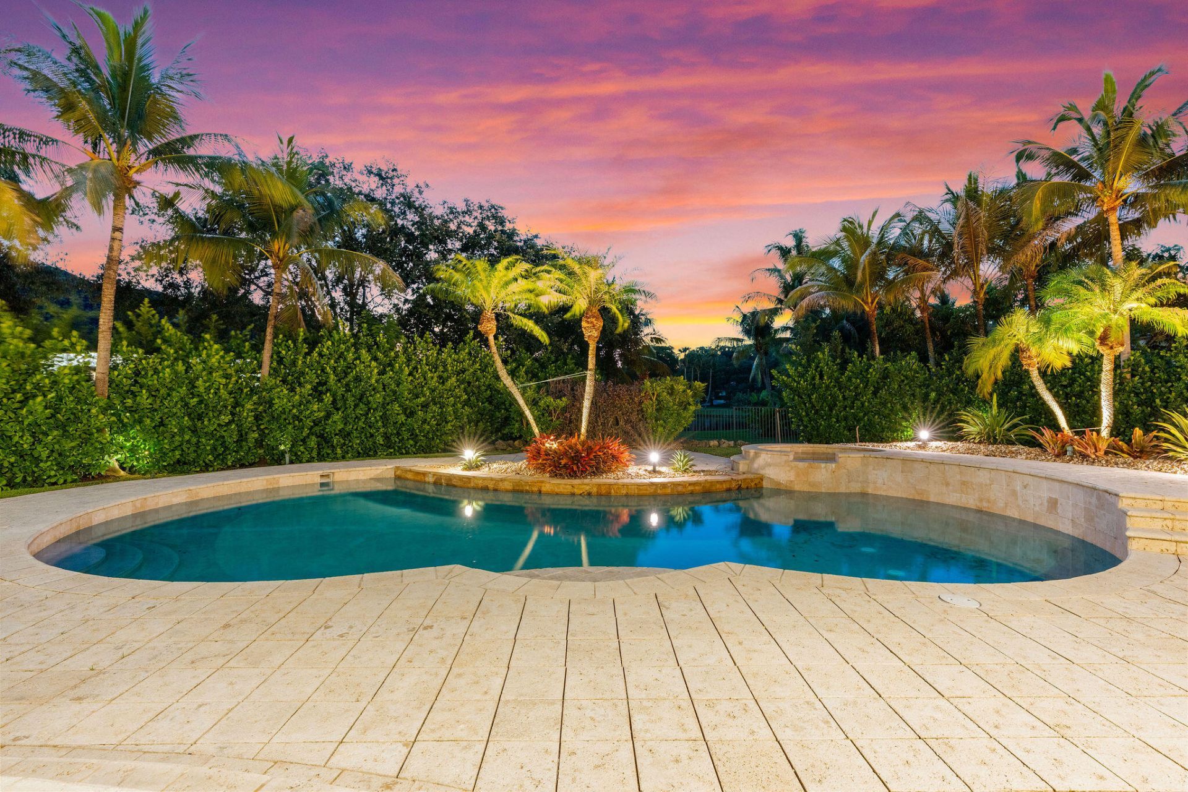
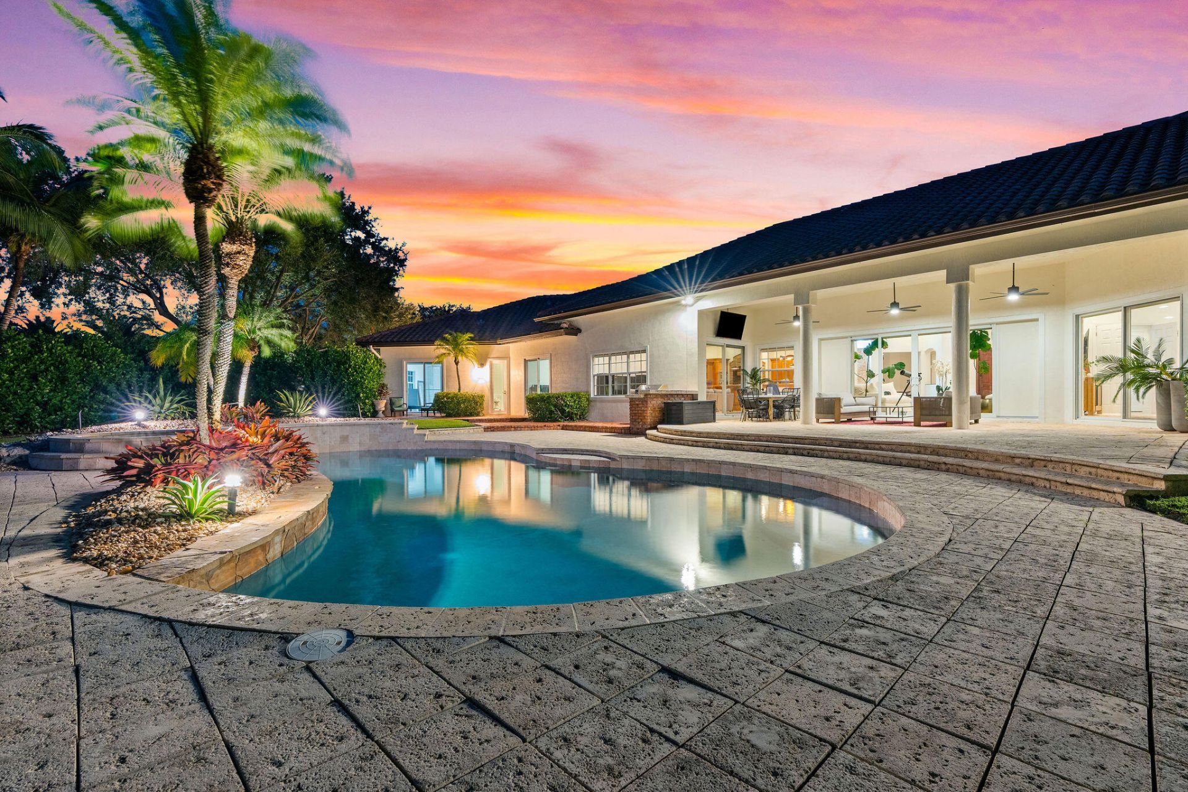
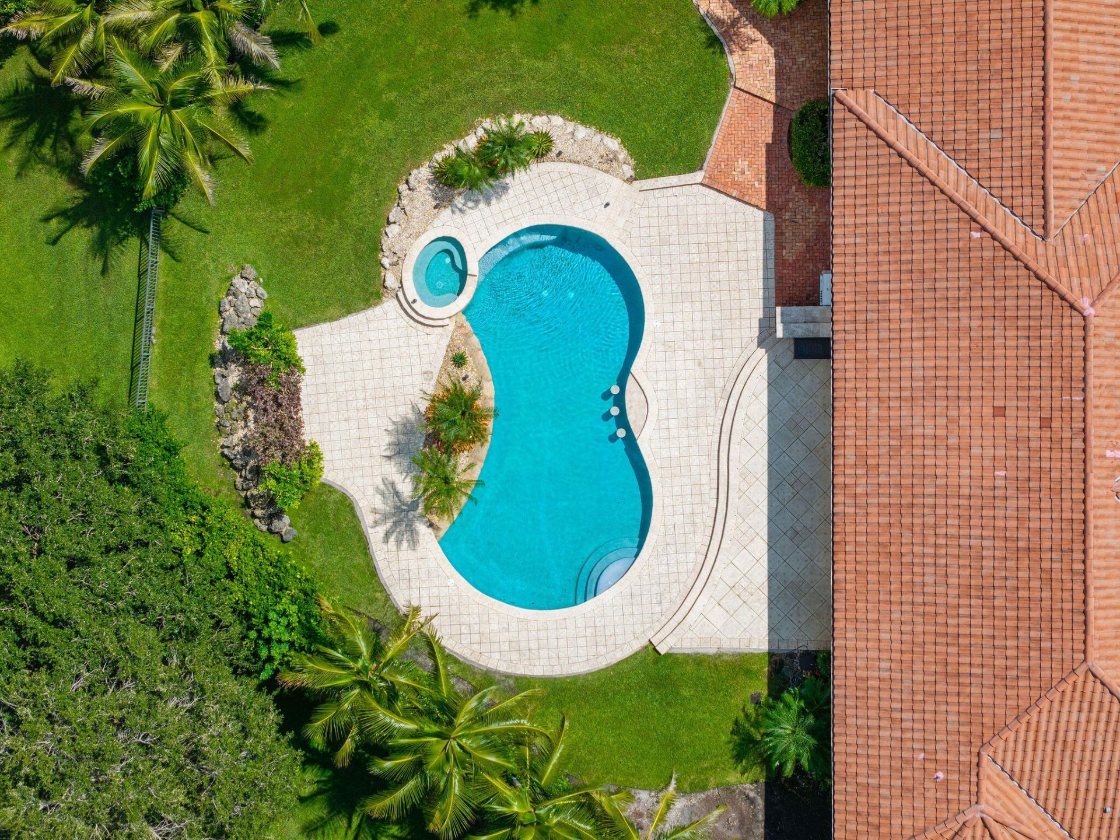
Pool: Heated, In Ground, Pool/Spa Combo, Equipment Included, Private
Restrictions: Other Restrictions
Security: Fire Alarm
Sewer: Septic Tank
Spa: Above Ground, Heated, In Ground
Spa: Yes
Special View Info: Pool, Lake
SQFT Living: 4506
Structure Type: House
Swimming Pool: Yes
Total Rooms: 12
Utilities: Cable Connected, Electricity Connected, Water Connected
Water: Public
Waterfront Features: None, Other, Lake Front
Windows: Plantation Shutters, Storm Window(s)
Construction: Block,Stucco,Concrete Block - No Stucco

Room Sizes

Foyer: 14 X 11 Level First
Living Room: 16 X 19 Level First
Family Room: 16 X 19 Level First
Kitchen: 18 X 19 Level First
Dining Room: 8 X 10 Level First
Dining Room: 13 X 15 Level First
Primary Bedroom: 17 X 22 Level First
Bedroom 2: 12 X 12 Level First
Bedroom 3: 12 X 13 Level First
Bedroom 4: 12 X 13 Level First
Bedroom 5: 14 X 14 Level First
Laundry: 8 X 13 Level First

Local Schools

High School: Western
Middle School: Indian Ridge
Elementary School: Silver Ridge

Neighborhood Information

Neighborhood Map

Neighborhood Hero

Neighborhood Highlights

Neighborhood Characteristics

Neighborhood Market Trend

Neighborhood Schools

Courtesy of

Agency Name: Tommy Crivello Real Estate Group
Agent Name: Tommy Crivello
Agency Phone: 954-650-1766

agent picture

Presented by

Agent Name: Hellen Luchi
Agent Phone: 786.424.0767
Agency Title: The Keyes Company
Request Info

IDX logo

Hellen Luchi
keyes.com
Agent Cell:
786.424.0767
Office Phone:
305.931.8920

Mortgage Calculator

%
years/fixed
yearly
yearly (est.)

Estimated Payment

$ 15,419.90 Principal & Interest $12,270.44 Property Tax $2,420.58 Homeowner's Insurance $728.88
Mortgage Logo

Login to My Keyes Account